126 Maya WayDaytona Beach, FL 32117
Laurel Dunes · Volusia County
Description
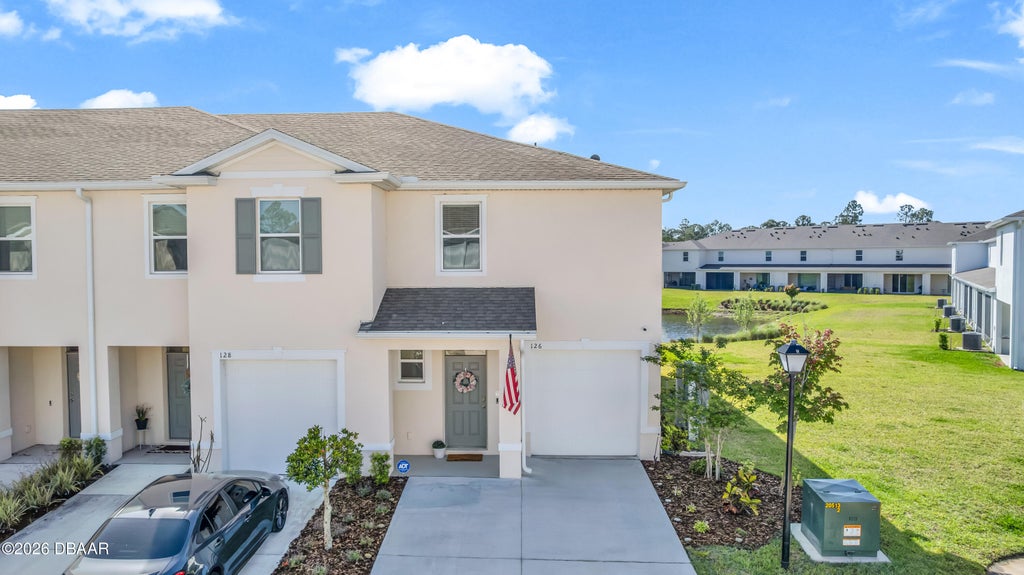
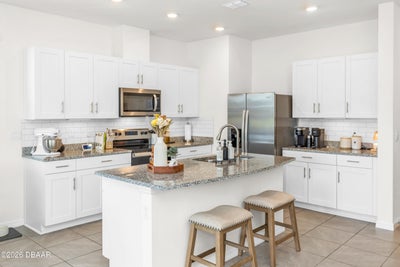
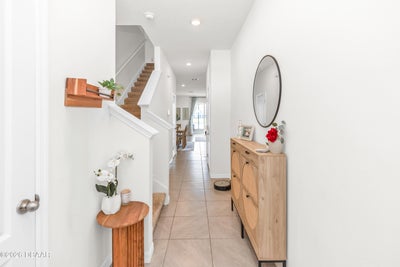
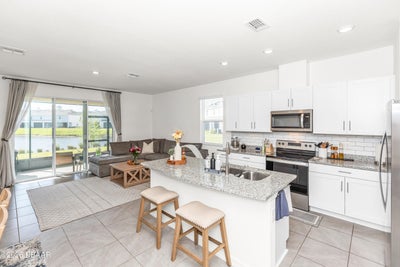
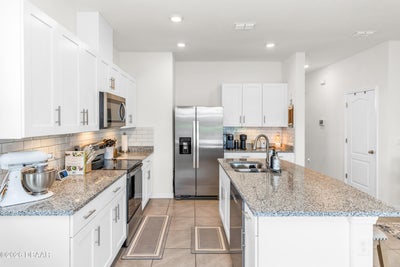
Welcome to this low-maintenance end-unit townhome featuring 3 bedrooms, 2.5 bathrooms, and a loft perfect for a home office or additional living area. Situated on a premium corner lot, this home offers a tranquil pond view, and is located near guest parking. Inside, you'll love the bright, open-concept layout with granite countertops, stainless steel appliances, and stylish modern finishes throughout. Smart home technology adds efficiency to everyday living. Step outside to your screened-in lanai, ideal for enjoying Florida mornings and evenings year-round. The one-car garage is generator ready and includes a generator inlet box and interlock kit. Upstairs, the spacious primary suite features his-and-hers closets and a private en-suite bath. This community offers impressive amenities including a resort-style pool and fitness center all located in an unbeatable location. Enjoy quick access to shopping, dining, and entertainment, just minutes from the beach, Tanger Outlets, and more!
Property Information
- Property type
- Residential
- Sub-type
- Townhouse
- Style
- Other
- Year built
- 2023
- Living area
- 1,758 Sq Ft
- Lot size
- 0.07 acres
- Garage spaces
- 1
- Days on market
- 160
- MLS® Listing#
- 1225403
Property Features
- Interior
- Eat-in Kitchen · Entrance Foyer · His and Hers Closets · Kitchen Island · Open Floorplan · Pantry · Smart Home · Smart Thermostat · Walk-In Closet(s)
- Appliances
- Refrigerator · Microwave · Ice Maker · ENERGY STAR Qualified Water Heater · ENERGY STAR Qualified Washer · ENERGY STAR Qualified Refrigerator · ENERGY STAR Qualified Dryer · ENERGY STAR Qualified Dishwasher · Electric Water Heater · Electric Range · Electric Oven · Dryer · Disposal · Dishwasher
- Cooling
- Central Air · Separate Meters
- Heating
- Central · Electric · Heat Pump · Hot Water
- Flooring
- Carpet · Tile
- Parking
- Additional Parking · Garage · Garage Door Opener · On Street
- Laundry
- Electric Dryer Hookup · In Unit · Upper Level · Washer Hookup
- Patio
- Covered · Rear Porch · Screened
- Construction
- Block · Concrete · Frame · Stucco
- Foundation
- Slab
- Roof
- Shingle
- Security
- Fire Alarm · Smoke Detector(s)
- Utilities
- Cable Available · Electricity Connected · Sewer Connected · Water Connected
- Sewer
- Public Sewer
- Water source
- Public
Rooms
Second
- Primary Bedroom12.50 x 14.90
- Bedroom 111.60 x 10.00
- Bedroom 211.50 x 10.00
- Loft12.60 x 9.20
First
- Dining Room10.70 x 7.10
- Great Room19.00 x 13.50
- Kitchen8.50 x 12.50
Schools
- Elementary
- Champion
- Middle
- Hinson
- High
- Mainland
Financial Details
- HOA
- $155 / MonthlyAssociation: Southern State Management/ Reserve at Strickland
- Annual taxes
- $3,864Tax year 2025
- Parcel number
- 5203-16-00-1140
Directions
From I-95 take exit 265 for LPGA Blvd. Head east on LPGA Blvd. Turn right on Clyde Morris Blvd. Continue south to Strickland Range Rd, then follow into the community turning right onto Reena Drive and then right on Maya Way. Property will be on the left.
Listing Courtesy: Charles Rutenberg Realty Orlando LLC - 4076222122
Presented by: Robin Clark
The listing broker’s offer of compensation is made only to participants of the MLS where the listing is filed.
Commute Calculator
Explore commute times from 126 Maya Way, Daytona Beach, FL 32117.