9614 Hampton DriveVan Buren Charter Township, MI 48111
CHARTER CLUB ESTATES SUB 2 · Wayne County
Description
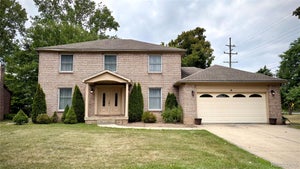
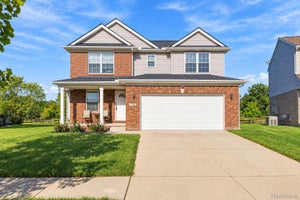
Welcome to 9614 Hampton Drive in Belleville! This beautiful, one-owner home offers 4 spacious bedrooms, 3.5 bathrooms, and an attached 3-car garage, all situated in a desirable neighborhood surrounded by beautiful homes. Step inside to discover an inviting two-story foyer, spacious living areas, beautiful hardwood flooring, and a generously sized kitchen featuring ample cabinetry, granite countertops, stainless steel appliances, and a center island. The home offers multiple living and entertaining spaces, including a family room with a fireplace and a spacious finished basement featuring additional recreation space, a wet bar, and an egress window. What truly sets this property apart is its rare attached summer room, a unique feature that makes this home stand out from the rest! Additional highlights include convenient first-floor laundry, dimmer switches, and a furnace and hot water heater approximately 10 years old or newer. Enjoy the beautifully maintained exterior, expansive backyard, and plenty of room for outdoor entertaining. Lovingly cared for by its original owner, this home offers an incredible combination of space, character, and functionality. A rare opportunity to own a beautiful home in a fantastic Belleville neighborhood. Schedule your private showing today!
Property Information
- Property type
- Residential
- Sub-type
- Single Family Residence
- Style
- Colonial
- Year built
- 1999
- Living area
- 3,600 Sq Ft
- Lot size
- 0.23 acres
- Lot dimensions
- 80X125
- Garage spaces
- 3
- Days on market
- 10
- MLS® Listing#
- 20261082664
Property Features
- Appliances
- Gas Water Heater
- Cooling
- Ceiling Fan(s) · Central Air
- Heating
- Forced Air · Natural Gas
- Fireplace
- Basement · Living Room
- Basement
- Walk-Out Access · Daylight · Finished · Full · Sump Pump
- Pool
- None
- Parking
- Attached · Direct Access · Driveway · Garage Faces Side
- Laundry
- Gas Dryer Hookup · Laundry Room · Washer Hookup
- Patio
- Patio
- Construction
- Brick
- Roof
- Asphalt
- Utilities
- Underground Utilities
- Sewer
- Public Sewer
- Water source
- Public
Rooms
Second
- BathFull9 X 5
- Bedroom13 X 10
- Bedroom12 X 11
Entry
- BathLav8 X 5
- Bedroom15 X 13
- Dining Room12 X 11
- Kitchen12 X 11
- Laundry8 X 8
- Living Room23 X 16
- Master Bathroom12 X 10
- Master Bedroom19 X 15
Basement
- BathFull15 X 10
- Kitchen2nd13 X 10
- Great Room44 X 26
Financial Details
- HOA
- $304 / Annually
- Annual taxes
- $5,882
- Assessed value
- $104,493
- Parcel number
- 83057020073000
Directions
S of Tyler Rd and W of Morton Taylor Rd

Listing Courtesy: EXP Realty Main - 8885017085
The accuracy of all information, regardless of source, is not guaranteed or warranted. All information should be independently verified. Any use of search facilities of data on the site, other than by a consumer looking to purchase real estate, is prohibited.
Commute Calculator
Explore commute times from 9614 Hampton Drive, Van Buren Charter Township, MI 48111.