12850 Crane River DrFirestone, CO 80504
Barefoot Lakes · Weld County
Description
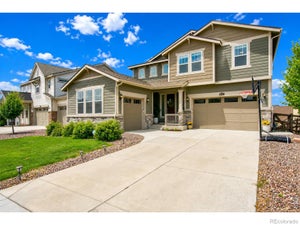
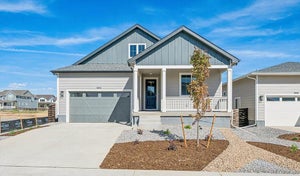
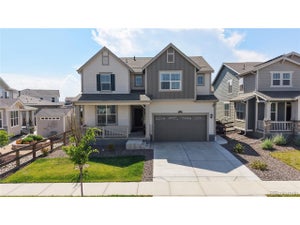
Seller currently offering $15,000 in concessions. Welcome to Barefoot Lakes, where modern comfort, thoughtful design, and incredible community amenities come together in one exceptional home. Feeling nearly brand new, this beautifully updated residence offers an open and inviting floor plan filled with natural light on every level and upgraded with gorgeous luxury vinyl plank flooring throughout. The heart of the home is the spacious kitchen, featuring a large center island, designated dining area, cozy coffee nook, expansive pantry, and seamless flow into the living room with fireplace, perfect for everyday living and entertaining alike. The main floor also includes a highly desirable guest suite with private en suite bath, ideal for visitors or multigenerational living. Upstairs, you'll find an oversized loft offering flexible living space for a family room, media area, or playroom, along with three generously sized guest bedrooms sharing a beautifully finished bath. The luxurious primary suite is a true retreat, complete with a massive walk-in closet and spa-inspired five-piece bath. The finished basement expands the living space even further with an enormous great room/recreation area, an additional bedroom with en suite bath, dedicated office space, and ample extra storage. Outside, the home continues to impress with fresh professional landscaping, a large three-car garage, and an additional storage shed for all your gear and toys. Located in the highly sought-after Barefoot Lakes community, residents enjoy resort-style amenities including scenic lakes and trails, a community clubhouse, fitness center, pool access, tennis courts, parks, pickleball courts, playgrounds, and numerous community events, all while being conveniently located near dining, shopping, and major commuter routes. This is the perfect blend of style, space, and Colorado lifestyle living.
Property Information
- Property type
- Residential
- Sub-type
- Single Family Residence
- Style
- Contemporary
- Year built
- 2020
- Living area
- 4,004 Sq Ft
- Lot size
- 0.15 acres
- Garage spaces
- 3
- Zoning
- RES
- Days on market
- 30
- MLS® Listing#
- 1068877
Property Features
- Interior
- Eat-in Kitchen · Open Floorplan · Walk-In Closet(s) · Kitchen Island
- Appliances
- Gas Range · Dishwasher · Refrigerator · Washer · Dryer · Disposal
- Cooling
- Central Air
- Heating
- Forced Air
- Fireplace
- Gas · Living Room
- Basement
- Partially Finished
- Parking
- Garage Door Opener · Attached · Oversized
- Patio
- Patio · Deck
- Fencing
- Fenced
- Lot features
- Paved
- Construction
- Frame · Metal Siding · Concrete
- Roof
- Composition
- Security
- Fire Alarm
- Other structures
- Storage
- Community
- Clubhouse · Tennis Court(s) · Pool · Park
- Utilities
- Natural Gas Available · Electricity Available · Cable Available
- Sewer
- Public Sewer
- Water source
- Public
Rooms
Lower
- Study12x9
- Bedroom 612x15
- Great Room27x14
Upper
- Primary Bedroom18x13
- Bedroom 210x10
- Bedroom 310x10
- Bedroom 410x13
- Family Room17x16
- Laundry6x6
Main
- Bedroom 513x13
- Dining Room16x14
- Kitchen13x16
- Living Room15x19
Schools
- Elementary
- Mead
- Middle
- Mead
- High
- Mead
Financial Details
- HOA
- $270 / QuarterlyAssociation: Saint Vrain Metro Dist
- Annual taxes
- $8,004Tax year 2025
- Parcel number
- R8956906
Open Houses
- 11:00 AM–1:00 PMAdd to calendar
- 1:00–3:00 PMAdd to calendar
Commute Calculator
Explore commute times from 12850 Crane River Dr, Firestone, CO 80504.







 PUBLISHER'S NOTICE: All real estate advertised herein is subject to the Federal Fair Housing Act and the Colorado Fair Housing Act, which Acts make it illegal to make or publish any advertisement that indicates any preference, limitation, or discrimination based on race, color, religion, sex, handicap, familial status, or national origin.