94 Freedom StreetKillarney Road, NB E3G 9E3
Description
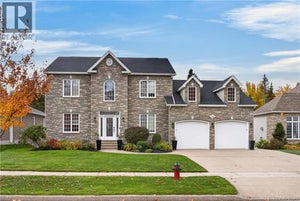
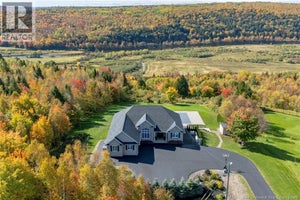
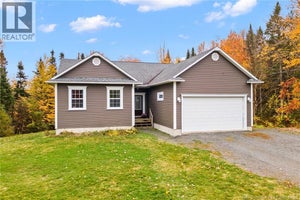
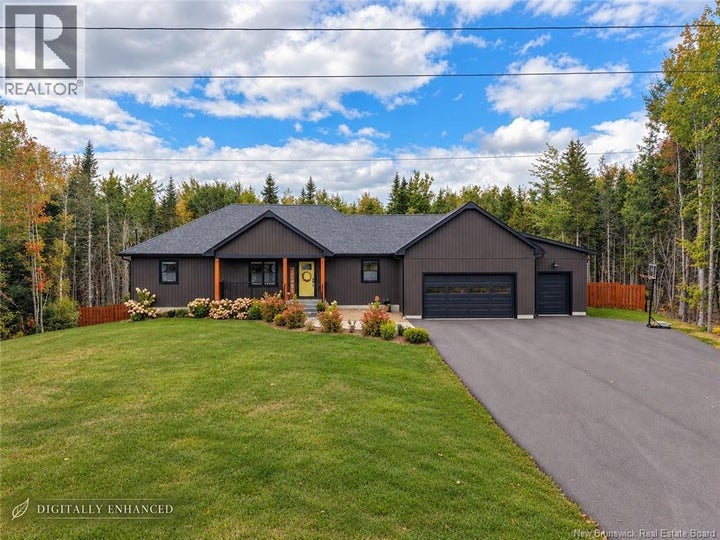
Welcome to 94 Freedom Street, located in the highly sought-after Liberty Estates subdivisionwhere luxury living meets an elevated everyday lifestyle. Set on a private, beautifully maintained 1-acre lot just 12 minutes from downtown Fredericton, this exceptional property offers the perfect balance of space, comfort, and convenience. Step inside to a bright, open-concept layout designed for modern living, featuring high-end finishes throughout. The chef-inspired kitchen boasts quartz countertops and a spacious island, flowing seamlessly into inviting living and dining areas. The fully finished basement adds incredible versatility with custom built-in cabinetry, creating the perfect space for entertaining, family movie nights, or a private retreat. Outdoors, your personal oasis awaits. Enjoy summer days in the heated in-ground pool with secure fencing, a fully fenced backyard for added privacy, and permanent exterior lighting that creates year-round ambiance. The expansive yard offers endless opportunities for relaxation, play, and hosting unforgettable gatherings. Located just 3 minutes from Killarney Lake for hiking, swimming, and skating, with ATV trails nearby and amenities only minutes away, this home is ideal for those who value both nature and convenience. Luxury, privacy, and lifestyleall in one exceptional property. Vendor is a Licensed REALTOR® who is licensed with the Province of New Brunswick. Some photos are Simulated. (id:31684)
Property Information
- Property type
- Residential
- Sub-type
- Single Family Residence
- Structure type
- House
- Year built
- 2022
- Living area
- 3,000 Sq Ft
- Lot dimensions
- 4244
- Ownership
- Freehold
- Listing #
- NB146953
Property Features
- Exterior
- Balcony
- Cooling
- Heat Pump
- Heating
- Heat Pump
- Flooring
- Hardwood · Vinyl
- Pool
- In Ground
- Parking
- Garage · Heated Garage · Attached
- Construction
- Vinyl Siding
- Water source
- Well
Rooms
Basement
- Bath (# pieces 1-6)5'8'' x 7'4''
- Recreation room17'8'' x 28'2''
- Bedroom11'6'' x 15'10''
- Bedroom11'8'' x 14'0''
- Bonus Room13'10'' x 13'10''
- Utility Room7'2'' x 11'7''
Main level
- Ensuite9'5'' x 8'10''
- Primary Bedroom15'9'' x 16'11''
- Bath (# pieces 1-6)5'9'' x 8'10''
- Bedroom10'2'' x 12'2''
- Bedroom10'3'' x 12'5''
- Kitchen13'0'' x 20'10''
- Laundry5'8'' x 9'6''
- Living Room16'4'' x 17'1''
Financial Details
- Annual taxes
- $7,766
- Parcel number
- 75540427
Directions
Killarney Road, left onto Independence Drive, left onto Freedom Street, to civic #94

Listing Courtesy: EXIT Realty Advantage
Data Terms of Use
This website is operated by EXIT Realty, a brokerage who is a member of The Canadian Real Estate Association (CREA). The content on this website is owned or controlled by CREA. By accessing this website, the user agrees to be bound by these terms of use as amended from time to time, and agrees that these terms of use constitute a binding contract between the user, EXIT Realty, and CREA.
Copyright
The content on this website is protected by copyright and other laws, and is intended solely for the private, non-commercial use by individuals. Any other reproduction, distribution or use of the content, in whole or in part, is specifically prohibited. Prohibited uses include commercial use, “screen scraping”, “database scraping”, and any other activity intended to collect, store, reorganize or manipulate the content of this website.
Trademarks
REALTOR®, REALTORS®, and the REALTOR® logo are certification marks that are owned by REALTOR® Canada Inc. and licensed exclusively to The Canadian Real Estate Association (CREA). These certification marks identify real estate professionals who are members of CREA and who must abide by CREA’s By-Laws, Rules, and the REALTOR® Code. The MLS® trademark and the MLS® logo are owned by CREA and identify the professional real estate services provided by members of CREA.
Liability and Warranty Disclaimer
The information contained on this website is based in whole or in part on information that is provided by members of CREA, who are responsible for its accuracy. CREA reproduces and distributes this information as a service for its members, and assumes no responsibility for its completeness or accuracy.
Amendments
EXIT Realty may at any time amend these Terms of Use by updating this posting. All users of this site are bound by these amendments should they wish to continue accessing the website, and should therefore periodically visit this page to review any and all such amendments.
Commute Calculator
Explore commute times from 94 Freedom Street, Killarney Road, NB E3G 9E3.