

2145 Whitetail DriveAurora, IL 60503
Kendall County
Description
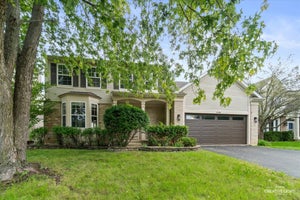
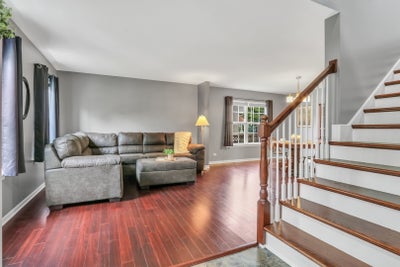
Welcome to 2145 Whitetail Dr, where comfort, space, and an unbeatable location come together in the heart of Aurora! This single owned East facing 4-bedroom, 3-bathroom home offers a spacious and functional layout designed for today's lifestyle. Upstairs, the generous primary suite features its own private bathroom, creating the perfect retreat at the end of the day, while the additional bedrooms provide plenty of space for family, guests, or a home office. From the moment you step inside, you'll appreciate the bright, inviting interior featuring neutral colors throughout, creating a timeless backdrop that's truly move-in ready. Gather around the cozy fireplace on chilly evenings, or enjoy the spacious living areas that are perfect for both everyday living and entertaining. The home offers plenty of storage space to keep everything organized, while the full unfinished basement provides endless opportunities to expand your living space-whether you envision a recreation room, home gym, workshop, or additional living area. Outside an oversized 3-car garage provides ample room for vehicles, tools, and extra storage. Enjoy the gorgeous paver patio while hosting a BBQ or simply sitting by the fire pit gazing at the stars. Ideally located close to shopping, dining, parks, schools, and major commuting routes, this home also offers exceptional convenience with the Metra station just minutes away, making commuting to the city or surrounding suburbs incredibly easy. With the perfect combination of convenience, comfort, and future potential, this exceptional Aurora home is one you won't want to miss! New roof in 2020.
Property Information
- Property type
- Residential
- Sub-type
- Single Family Residence
- Year built
- 2005
- Living area
- 2,497 Sq Ft
- Lot size
- 0.23 acres
- Lot dimensions
- 10013
- Garage spaces
- 3
- Parking spaces
- 3
- Ownership
- Fee Simple w/ HO Assn.
- Days on market
- 55
- MLS® Listing#
- 12737022
Property Features
- Appliances
- Range · Microwave · Dishwasher · Refrigerator · Washer · Dryer · Disposal
- Cooling
- Central Air
- Heating
- Natural Gas
- Fireplace
- Family Room · Gas Log
- Basement
- Unfinished · Full
- Parking
- Garage Door Opener · Attached · Garage
- Laundry
- In Unit
- Patio
- Patio
- Construction
- Vinyl Siding
- Community
- Park · Curbs · Sidewalks · Street Lights
- Sewer
- Public Sewer
- Water source
- Public
Rooms
Second
- Bedroom 212X13
- Bedroom 313X12
- Bedroom 418X12
- Master Bedroom14X15
Main
- Dining Room12X13
- Family Room14X13
- Kitchen8X13
- Laundry6X6
- Living Room12X13
Schools
- Elementary
- The Wheatlands Elementary School
- Middle
- Bednarcik Junior High School
- High
- Oswego East High School
- District
- Oswego East High School
Financial Details
- HOA
- $360 / Annually
- Annual taxes
- $13,396Tax year 2025
- Parcel number
- 0301293014
Directions
From S Eola Rd, head east on E New York St, turn south onto Farnsworth Ave, then follow local roads to Whitetail Dr and continue to 2145 Whitetail Dr, Aurora, IL 60503.

Listing Courtesy: Keller Williams North Shore West - 8473836600
Last Updated: 2026-08-20T00:00:00.000Z
Documents & links
Provided by Jodi Cinq-Mars
- Virtual tourVisit
Commute Calculator
Explore commute times from 2145 Whitetail Drive, Aurora, IL 60503.