101 Sandstone EsStony Plain, AB T7Z 0E2
Description
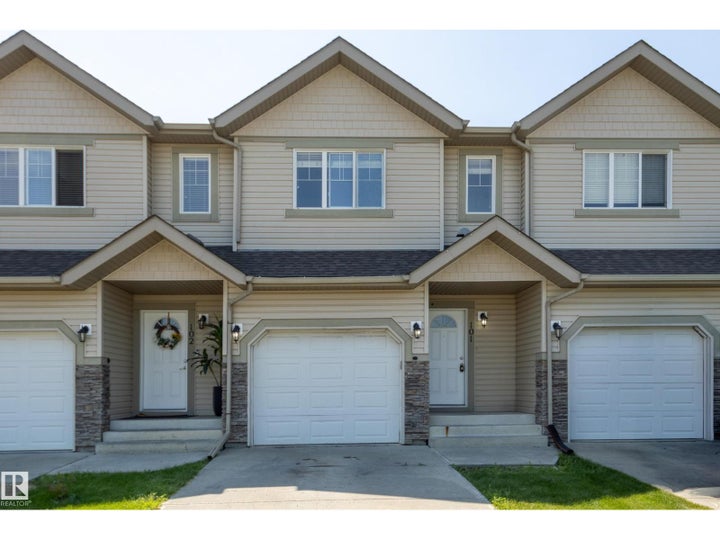
Immediate Possession! Welcome to this newer townhouse featuring an attached garage, ideally located across from a lake & steps from shopping. The inviting entrance offers 9’ ceilings & hardwood floors that flow into the open-concept living space. The kitchen features a large island, perfect for family life & entertaining, with seamless flow into the living & dining areas. Enjoy cozy evenings by the gas fireplace or step from the dining room onto the patio & into the backyard for summer enjoyment. A convenient main-floor bathrm completes this level. Downstairs, the fully finished theatre room is ideal for family movie nights & features a large window, offering the flexibility of a 4th bedroom. Laundry, a high-efficiency furnace & hot water tank are also located here. Upstairs, you’ll find 3 bedrooms, including a bright primary suite with a lake view, walk-in closet & 4-piece ensuite. A third full bath conveniently serves the other 2 bedrooms. Great location, functional layout & move-in ready! Welcome Home! (id:31684)
Property Information
- Property type
- Residential
- Sub-type
- Townhouse
- Year built
- 2008
- Stories
- 2
- Living area
- 1,146 Sq Ft
- Parking spaces
- 2
- Ownership
- Condo/Strata
- Listing #
- E4513400
Property Features
- Appliances
- Cooktop · Washer · Refrigerator · Dishwasher · Dryer · Range Hood
- Heating
- Forced Air
- Fireplace
- Gas
- Basement
- Finished · Full
- Parking
- Attached
- Lot features
- Level · See Remarks
Rooms
Upper Level
- Primary Bedroom
- Bedroom 2
- Bedroom 3
Main level
- Dining Room
- Kitchen
- Living Room
Lower level
- Family Room
Financial Details
- HOA
- $346 / Monthly
- Parcel number
- ZZ999999999

Listing Courtesy: Century 21 All Stars Realty Ltd
Data Terms of Use
This website is operated by EXIT Realty Results, a brokerage who is a member of The Canadian Real Estate Association (CREA). The content on this website is owned or controlled by CREA. By accessing this website, the user agrees to be bound by these terms of use as amended from time to time, and agrees that these terms of use constitute a binding contract between the user, EXIT Realty Results, and CREA.
Copyright
The content on this website is protected by copyright and other laws, and is intended solely for the private, non-commercial use by individuals. Any other reproduction, distribution or use of the content, in whole or in part, is specifically prohibited. Prohibited uses include commercial use, “screen scraping”, “database scraping”, and any other activity intended to collect, store, reorganize or manipulate the content of this website.
Trademarks
REALTOR®, REALTORS®, and the REALTOR® logo are certification marks that are owned by REALTOR® Canada Inc. and licensed exclusively to The Canadian Real Estate Association (CREA). These certification marks identify real estate professionals who are members of CREA and who must abide by CREA’s By-Laws, Rules, and the REALTOR® Code. The MLS® trademark and the MLS® logo are owned by CREA and identify the professional real estate services provided by members of CREA.
Liability and Warranty Disclaimer
The information contained on this website is based in whole or in part on information that is provided by members of CREA, who are responsible for its accuracy. CREA reproduces and distributes this information as a service for its members, and assumes no responsibility for its completeness or accuracy.
Amendments
EXIT Realty Results may at any time amend these Terms of Use by updating this posting. All users of this site are bound by these amendments should they wish to continue accessing the website, and should therefore periodically visit this page to review any and all such amendments.
Commute Calculator
Explore commute times from 101 SANDSTONE ES, Stony Plain, AB T7Z 0E2.