

4516 Eagle Point DriveBirmingham, AL 35242
EAGLE POINT · Shelby County
Description
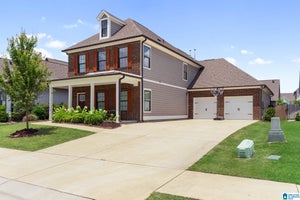
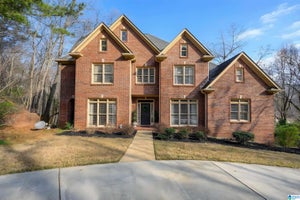
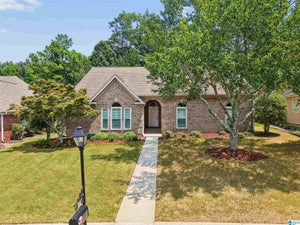
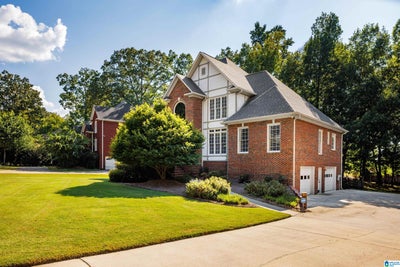
*VERY SIGNIFICANT RATE DISCOUNT AVAILABLE FROM SELLER SUGGESTED LENDER!From curb appeal to backyard beauty, this home offers a perfect balance of elegance, comfort & function. The heart of the home is a well-appointed kitchen to delight family chef. Featuring premium appliances, an island w/ storage+perfect for gathering. LUXE stone counters, pull-out storage & custom cabs. M/L offers laundry rm, hardwoods, huge master en suite, lg tile shower, sep vanities & a closet worthy of Royalty. Light-filled library/liv & din rms & a LG family rm anchored by tall windows & FP. Beyond the spacious deck is a magical backyd w/ charming rock-lined water feature & fenced area w/ covered hot tub. Up are 3 generous bedrooms, 1 en suite, 1 Jack-n-Jill, XL walk-in closets & walk-out attic for storage or finish to suit. The enormous basement features lg workshop space w/ shelves & add’l ample area to finish to suit your dreams. THIS ISN’T A HOUSE, IT’S A HOME where MEMORIES WILL BE MADE FOR GENERATIONS!
Property Information
- Property type
- Residential
- Sub-type
- Single Family Residence
- Style
- 2+ Story
- Year built
- 1993
- Living area
- 3,096 Sq Ft
- Lot size
- 0.44 acres
- Garage spaces
- 2
- Ownership
- Fee Simple
- Days on market
- 41
- MLS® Listing#
- 21464496
Property Features
- Interior
- Walk-In Closet(s) · Crown Molding · High Ceilings · Recessed Lighting · Stone Counters · Master Downstairs
- Appliances
- Dishwasher · Electric Oven · Refrigerator · Gas Cooktop · Microwave · Gas Water Heater · Disposal · Dryer · Oven · Indoor Grill · Self Cleaning Oven · Stainless Steel Appliance(s)
- Cooling
- Central Air · Dual
- Heating
- Central · Fireplace Insert · Forced Air · Natural Gas
- Flooring
- Carpet · Hardwood · Stone
- Fireplace
- Family Room · Gas Starter · Wood Burning · Insert · Gas Log
- Basement
- Full · Unfinished · Daylight · Concrete
- Parking
- Basement · Boat · Garage Faces Side · Driveway
- Laundry
- Main Level · Laundry Room · Electric Dryer Hookup · Washer Hookup
- Patio
- Deck
- Fencing
- Fenced
- Construction
- Brick
- Windows
- Bay Window(s)
- Utilities
- Underground Utilities · Sewer Connected
- Water source
- Public
Rooms
First
- Bathroom 2
- Dining Room
- Family Room
- Kitchen
- Living Room
- Master Bathroom
- Master Bedroom
Second
- Bathroom 3
- Bathroom 4
- Bedroom 2
- Bedroom 3
- Bedroom 4
Schools
- Elementary
- OAK MOUNTAIN
- Middle
- OAK MOUNTAIN
- High
- OAK MOUNTAIN
Financial Details
- HOA
- $300 / AnnuallyAssociation: TBD
- Parcel number
- 09-3-08-0-003-004.000
Directions
HWY 280 to Eagle Point, left on Eagle Point Dr., house on right.
Listing Courtesy: RE/MAX Advantage - 2059911500
Commute Calculator
Explore commute times from 4516 EAGLE POINT DRIVE, BIRMINGHAM, AL 35242.