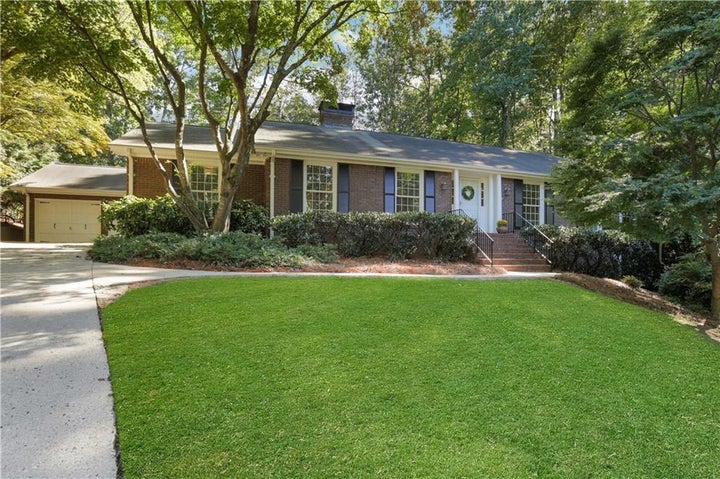
400 Hunters Glen CourtAtlanta, GA 30328
The Branches · Fulton County
Description
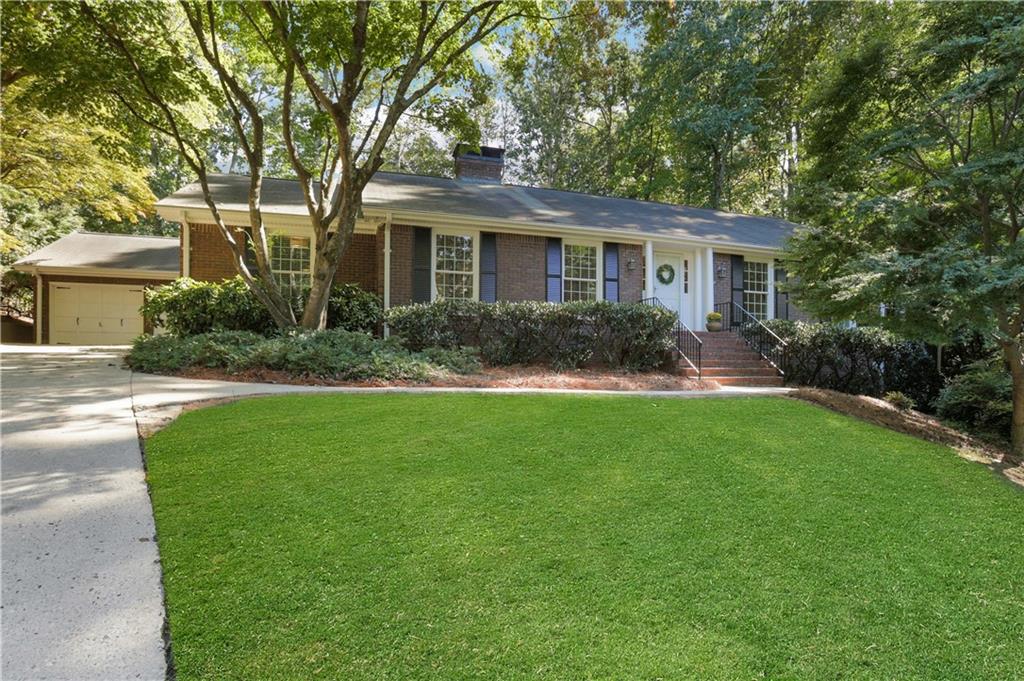
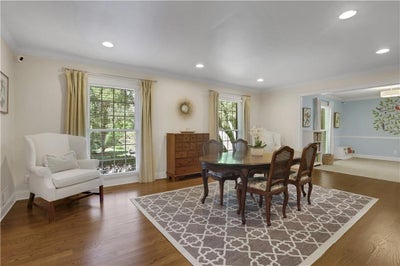
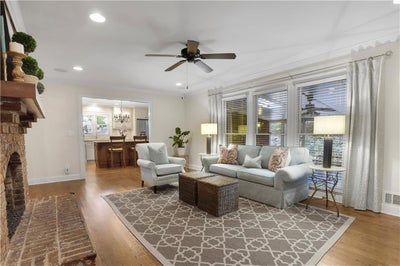
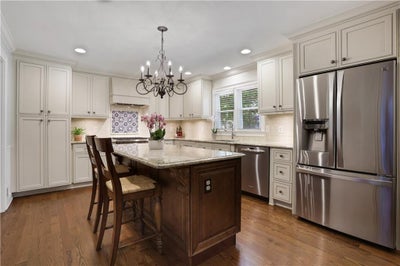
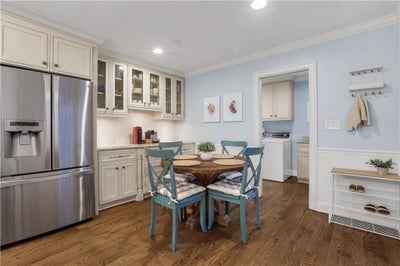
Fabulous one-level living in the sought-after community of The Branches, ideally situated at the end of a cul-de-sac and just minutes from the neighborhood Swim/Tennis Club. Thoughtfully renovated and beautifully maintained, this home offers an exceptional blend of style, functionality and flexibility. Walls were removed and hardwood floors added to create a much more open and usable main level, with a spacious dining room, inviting family room and versatile living room/study currently styled as an adorable playroom. The dining and living spaces can easily be used interchangeably to suit your lifestyle. The renovated family room showcases a beautiful, exposed brick fireplace, with the fireplace converted to gas and outfitted with premium gas logs. At the heart of the home is a spectacular chef's kitchen featuring custom cabinetry, granite countertops, a large island, custom buffet/coffee station and a charming hand-painted tile backsplash. Additionally, a Wolf gas range and oven are complemented by a premium vent hood. The kitchen flows naturally into the breakfast area and connects directly to the screened porch. The spacious laundry room was expanded and enhanced with additional cabinetry, a laundry sink, drying rack and broom closet. On the other side of the home, the primary suite was thoughtfully created by combining two bedrooms and features a spa-like bath with garden tub, separate shower and double vanities, plus a large walk-in closet and two additional closets. Two secondary bedrooms share an updated bath with a new sink, cabinetry, and tile. The completely redone lower level adds wonderful additional space, including a second living area and an updated full bath with new cabinetry, tile and sink. A fabulous new bar features custom cabinetry, butcher block countertops, a copper sink and a wine/beer refrigerator. LVT flooring enhances the bar and bathroom, while new carpet extends throughout the remainder of the lower level. This could also be used as a guest area and a fourth bedroom could be created if needed. Sound-reducing ceiling tiles and additional insulation create a quieter, more comfortable space, and there is also generous storage. The outdoor living is equally impressive. Just off the kitchen, the screened porch overlooks a professionally landscaped, fenced backyard featuring a custom stone retaining wall, beautiful new landscaping and an expansive deck ideal for grilling, dining and entertaining. An upper level of flat area was created and is perfect for a swing set, firepit or additional outdoor activities. A built-in slide and balance beams create a fun play area, while outdoor speakers, video connection and additional exterior outlets make the backyard exceptionally functional. Numerous additional upgrades include enhanced electrical service with whole-home surge protection and a subpanel, added attic access over the garage, and an irrigation system with an upgraded smart controller. A spacious two-car garage provides convenient parking and additional storage. Enjoy easy access to the highly sought-after Branches Swim/Tennis Club, offering an active social calendar, clubhouse available for private parties and spacious playground. Membership in the club is optional. Ideally located minutes from Dunwoody and Sandy Spring's outstanding shopping, dining and entertainment, with convenient access to major highways and numerous nearby parks, this exceptional home offers the lifestyle, location and flexibility you've been looking for.
Property Information
- Property type
- Residential
- Sub-type
- Single Family Residence
- Style
- Ranch / Traditional
- Year built
- 1970
- Living area
- 3,439 Sq Ft
- Lot size
- 0.75 acres
- Lot dimensions
- 63x176x213x90x180
- Garage spaces
- 2
- Ownership
- Fee Simple
- Days on market
- 35
- MLS® Listing#
- 7851318
Property Features
- Interior
- Breakfast Bar · Eat-in Kitchen · Pantry · Kitchen Island · Crown Molding · Entrance Foyer · High Speed Internet · Recessed Lighting · Walk-In Closet(s) · Wet Bar · Master Downstairs
- Exterior
- Garden · Private Entrance · Rain Gutters
- Appliances
- Dishwasher · Disposal · Gas Oven · Gas Range · Self Cleaning Oven · Tankless Water Heater
- Cooling
- Ceiling Fan(s) · Central Air · Electric
- Heating
- Central · Forced Air · Natural Gas
- Flooring
- Carpet · Hardwood · Tile
- Fireplace
- Family Room · Gas Log · Masonry
- Basement
- Daylight · Exterior Entry · Full · Interior Entry
- Pool
- None
- Parking
- Attached · Garage · Garage Faces Front · Kitchen Level · Parking Lot
- Laundry
- Main Level · Sink
- Patio
- Deck · Patio · Screened
- Fencing
- Back Yard · Fenced · Wood
- Lot features
- Back Yard · Cul-De-Sac · Front Yard · Landscaped · Sloped · Wooded
- Construction
- Block
- Foundation
- Block
- Roof
- Composition · Shingle
- Windows
- Double Pane Windows
- Security
- Smoke Detector(s)
- Other structures
- None
- Community
- Clubhouse · Playground · Pool · Street Lights · Tennis Court(s)
- Utilities
- Cable Available · Electricity Available · Natural Gas Available · Phone Available · Sewer Available · Water Available
- Sewer
- Public Sewer
- Water source
- Public
Schools
- Elementary
- Woodland - Fulton
- Middle
- Sandy Springs
- High
- North Springs
Financial Details
- HOA
- None
- Annual taxes
- $3,489Tax year 2026
- Parcel number
- 17 002100010420
Directions
North on Ashford Dunwoody Road. Cross over Mt. Vernon Road, name changes to Trailridge Way. L on Oak Trail Drive, L on Twin Branches Way, R on Hidden Branches Drive, L on Winding Branch Circle, L on Hunters Branch Lane, L on Hunters Glen Court to home straight ahead in culdesac.

Listing Courtesy: Keller Williams Realty Atl Perimeter - 678-298-1600
Last Updated: 2026-10-08T00:00:00.000Z
Commute Calculator
Explore commute times from 400 Hunters Glen Court, Atlanta, GA 30328.