83 Hazel Osborne RoadCastlewood, VA 24224
Not Listed · Russell County
Description
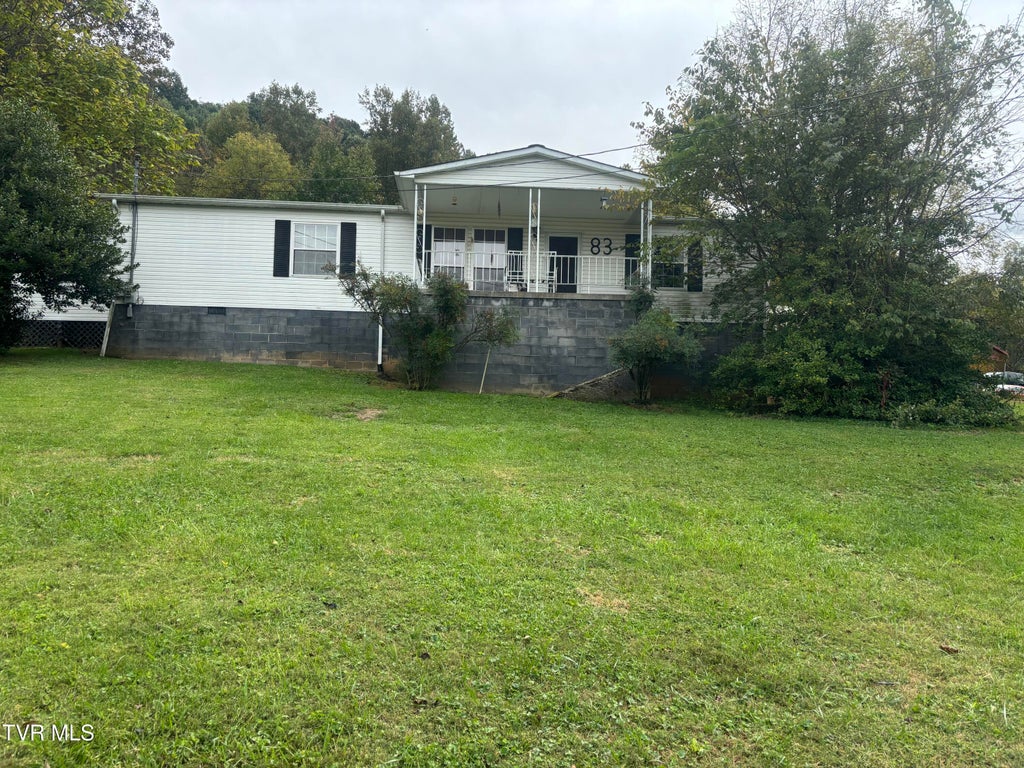
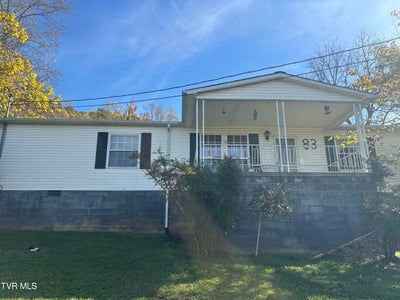
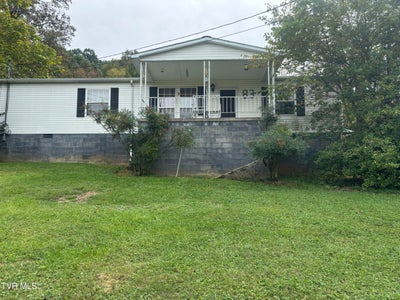
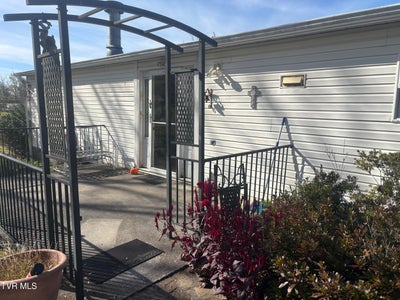
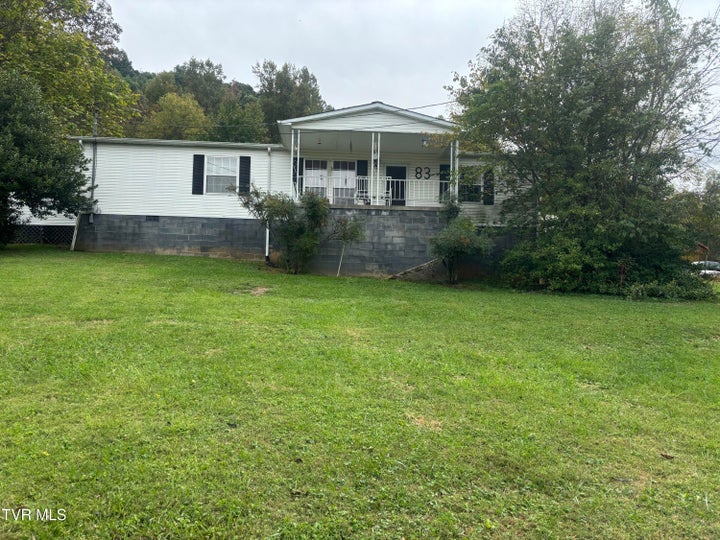
🏡 WELCOME HOME TO CASTLEWOOD! Looking for space, comfort, and a little room to enjoy the outdoors? This charming 3-bedroom, 2-full-bath home offers approximately 1,422 square feet of comfortable living space on approximately 0.92 acre, complete with a lovely yard and a garden spot ready for your green thumb! Step inside and discover a welcoming home with a spacious primary suite featuring a private bathroom with a soaking tub and separate shower, plus a large walk-in closet. Two additional generously sized bedrooms offer plenty of closet space, while a second full bathroom provides convenience for family and guests. Storage is a standout feature, with three walk-in closets, a bonus/utility room, and additional space to make your own. Cozy up on chilly evenings beside the propane fireplace, with heating and cooling provided by a heat pump approximately 8 years old. Outside, enjoy the possibilities that come with nearly an acre of land! Whether you dream of gardening, outdoor gatherings, pets, or simply having room to spread out, this property offers plenty of potential. Additional features include a concrete porch, garage, outbuilding with shed, permanent foundation, and a partial basement with a dirt floor for additional storage. Recent updates offer added peace of mind, including a roof replaced approximately 8 years ago, a water heater approximately 2 years old, and windows replaced by Window World in 2006. ✨ Space, storage, outdoor potential, and small-town charm--all in Castlewood! If you're looking for a place to call home with room to enjoy life, this property is worth a closer look! Selling AS-IS. Call your favorite realtor for a showing today! Home is sold as is where is, inspections are welcomed at purchasers expense seller will not make repairs. All information with listing is provided as a courtesy it deemed reliable but not guaranteed. Buyers and buyers agent to verify for omissions and errors.
Property Information
- Property type
- Residential
- Sub-type
- Single Family Residence
- Structure type
- Manufactured House
- Year built
- 1999
- Living area
- 1,422 Sq Ft
- Lot size
- 0.92 acres
- Lot dimensions
- See Acres
- Garage spaces
- 1
- Zoning
- Res
- Days on market
- 24
- MLS® Listing#
- 10001745
Property Features
- Interior
- Eat-in Kitchen · Soaking Tub · Walk-In Closet(s)
- Exterior
- Garden
- Appliances
- Dishwasher · Microwave · Range · Refrigerator
- Cooling
- Heat Pump
- Heating
- Fireplace(s) · Heat Pump
- Flooring
- Carpet · Laminate · Vinyl
- Fireplace
- Living Room
- Basement
- Crawl Space · Dirt Floor · Exterior Entry · Partial · Unfinished · Other
- Parking
- Concrete · Gravel
- Laundry
- Electric Dryer Hookup · Washer Hookup
- Patio
- Deck · Porch
- Construction
- Vinyl Siding · Other
- Foundation
- Block
- Roof
- Shingle
- Windows
- Insulated Windows
- Security
- Fire Alarm
- Other structures
- Garage(s) · Shed(s)
- Utilities
- Cable Available · Electricity Connected · Phone Available · Water Connected
- Sewer
- Septic Tank
- Water source
- Public
Rooms
First
- Master Bedroom
Schools
- Elementary
- Castlewood
- Middle
- Castlewood
- High
- Castlewood
Financial Details
- HOA
- None
- Parcel number
- 165r 108a
Directions
Directions starting at Morgan Mc Clure in Castlwood Rt. 58 Exit Morgan McClure onto US-58 ALT / Castlewood Rd - turn right heading southeast toward Hansonville / St. Paul. US-58 ALT runs as Trail of the Lonesome Pine through Castlewood. 2. Stay on US-58 ALT for about 0.7 - 1.2 miles - you'll pass R
Open Houses
- 2:00–4:00 PMAdd to calendar
Listing Courtesy: Uptown Properties - 4238338277
Presented by: Christine Gibson
Commute Calculator
Explore commute times from 83 Hazel Osborne Road, Castlewood, VA 24224.