

9 Elwell PointSouth Thomaston, ME 04858
Knox County
Description
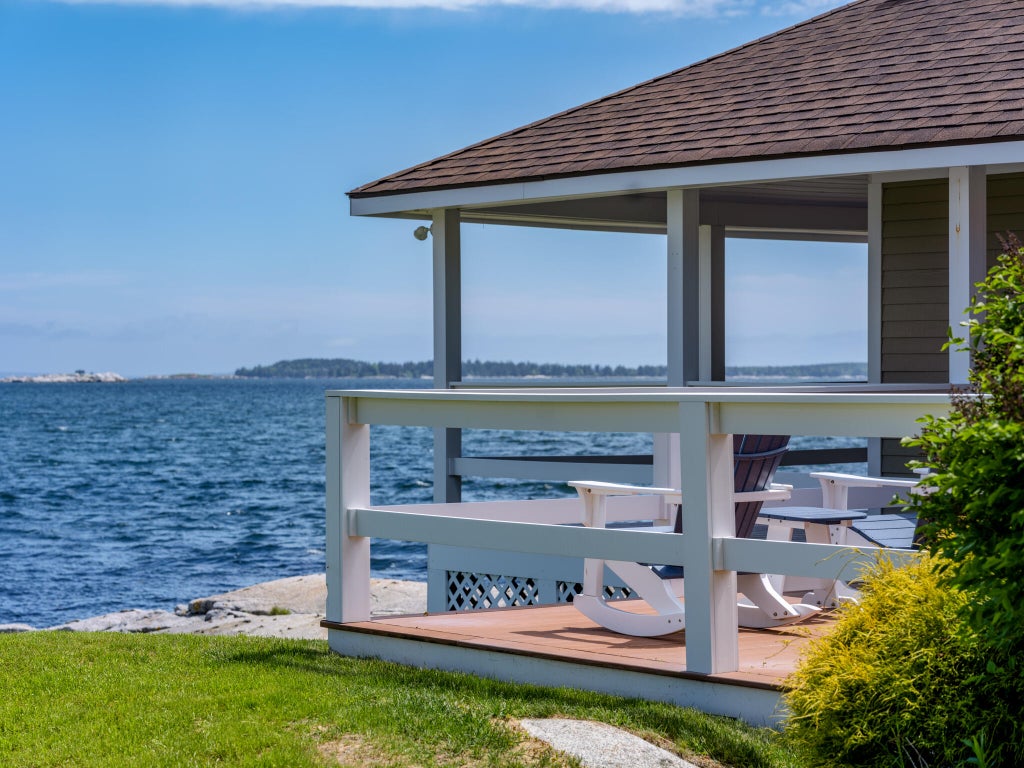
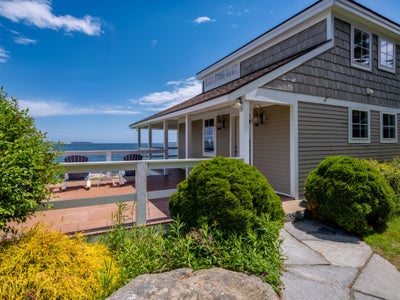
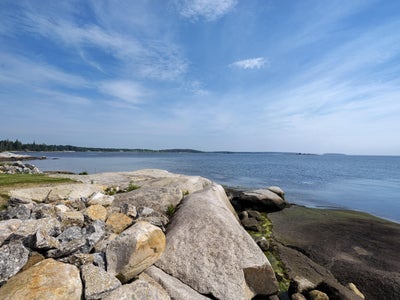
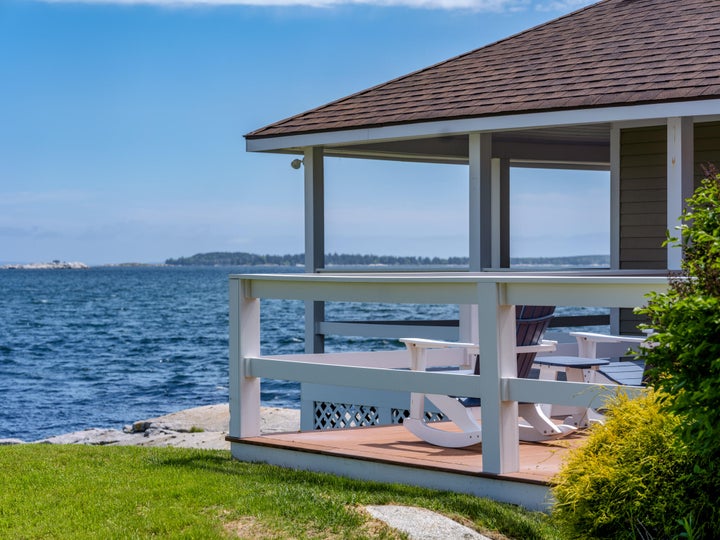
Perched on the edge of the Penobscot Bay w/ over 298± feet of dynamic waterfront, this exquisite coastal home offers a front-row seat to the ever-changing seascape of the Muscle Ridge Islands, North Haven, Vinalhaven, and beyond. The sounds of crashing waves provide the perfect soundtrack to your days, while two private beaches & boat launch area make coastal living idyllic! Inside, the home boasts three luxurious bedroom suites, each designed w/ comfort & views in mind. The first-floor primary suite offers the ease of single-level living. The open-concept first floor is designed to impress, featuring a spectacular designer kitchen with quartz countertops, high-end stainless steel appliances, a large center island with soft-close drawers, and sweeping water views. The adjacent living room is anchored by a stunning stone fireplace with a gas insert and opens directly onto the waterfront deck--perfect for soaking in the coastal breeze and scenery. Also on the 1st floor is a mudroom with coat closet, 1st floor laundry room w/ ample storage cabinetry and convenient half bath for guests. Upstairs, you'll find two spacious junior bedroom suites, each with its own full bath, ideal for guests/extended family. Each bedroom shares a large family room area, offering a cozy space to unwind, play games, or accommodate extra guests w/a sleeper sofa--making this level as functional as it is inviting. The exterior of the home boasts durable construction with its oceanfront setting in mind - low-maintenance exterior featuring HardiePlank siding, Azek trim, composite decking, and high-wind rated shingles. Professionally landscaped and set against one of the most iconic backdrops in Maine, this property is a rare blend of fine craftsmanship, thoughtful design, and unmatched natural beauty. A true oceanfront sanctuary just waiting to welcome you home. Convenient to Downtown Rockland, Owls Head Airport (private/public flights), local beaches & Quintessential Maine lobster pounds!
Property Information
- Property type
- Residential
- Sub-type
- Single Family Residence
- Style
- Contemporary
- Year built
- 1970
- Living area
- 2,260 Sq Ft
- Lot size
- 1.25 acres
- Garage spaces
- 1
- Zoning
- Shoreland, V-1
- Days on market
- 135
- MLS® Listing#
- 1665013
Property Features
- Interior
- Kitchen Island · Pantry · Master Downstairs · Storage
- Appliances
- Dishwasher · Dryer · Microwave · Gas Range · Refrigerator · Washer
- Cooling
- None
- Heating
- Propane · Hot Water · Zoned · Radiant
- Flooring
- Other
- Fireplace
- Living Room · Gas
- Basement
- Exterior Entry · Crawl Space · Unfinished
- Parking
- Paved · Garage Door Opener · Detached · Heated Garage
- Laundry
- Main Level
- Patio
- Deck
- Lot features
- Level · Open Lot · Landscaped
- Construction
- Fiber Cement · Vinyl Siding · Frame
- Foundation
- Block
- Roof
- Shingle
- Windows
- Double Pane Windows
- Security
- Security System
- Other structures
- Outbuilding
- Utilities
- Propane
- Sewer
- Private Sewer · Septic Tank
- Water source
- Private · Well
Rooms
First
- Primary Bedroom
- Mud Room
- Kitchen
- Laundry
- Living Room
Second
- Bedroom 2
- Bedroom 3
- Family Room
Financial Details
- HOA
- None
- Annual taxes
- $9,505Tax year 2025

Commute Calculator
Explore commute times from 9 Elwell Point, South Thomaston, ME 04858.