3920 Tumbleweed DriveEvans, CO 80620
Ashcroft Heights 3rd Fg · Weld County
Description
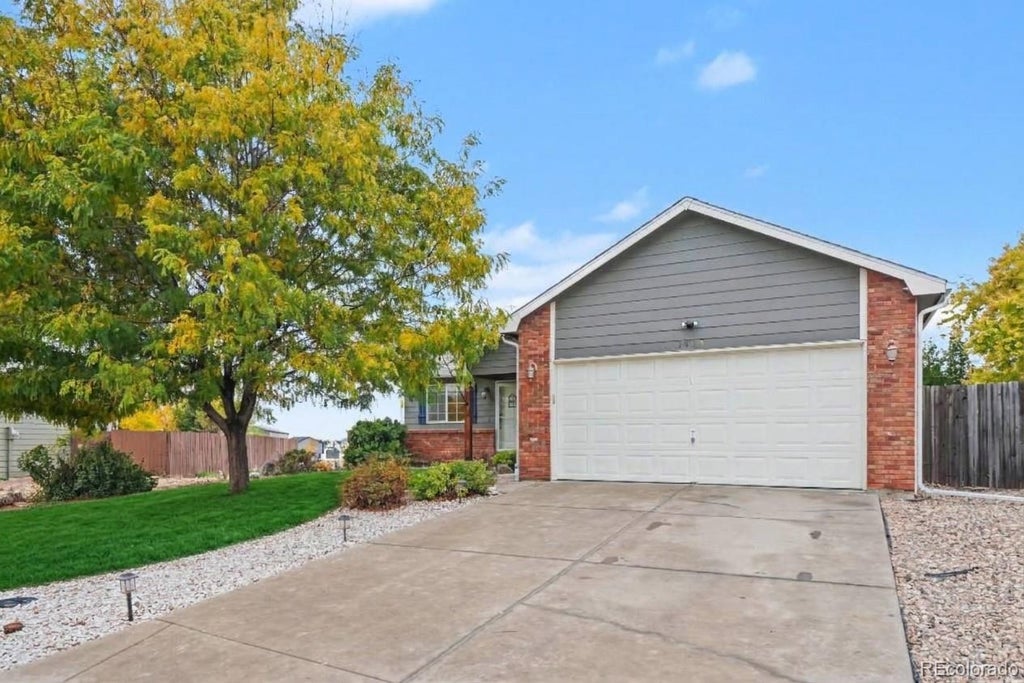
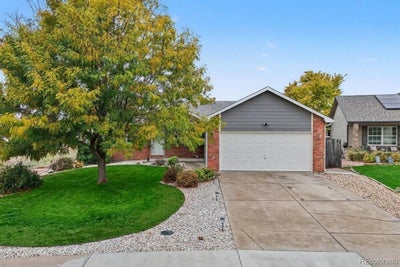
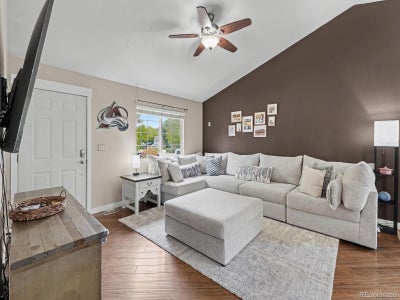
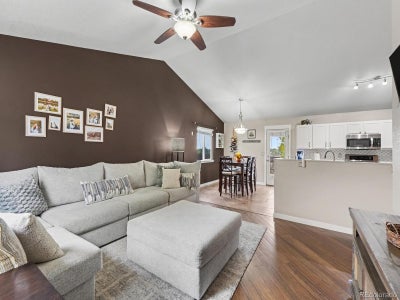
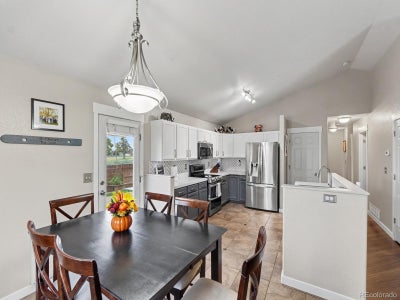
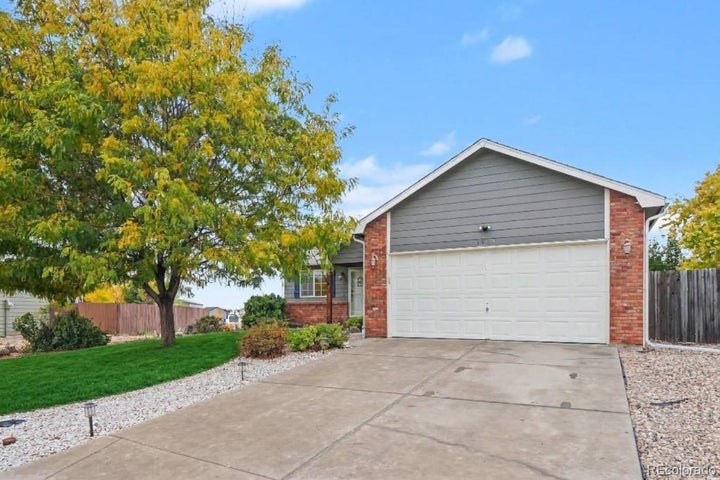
Perfectly located on a quiet street and backing to open space, this bright and open turn-key home is exactly what you have been looking for. Step inside to a spacious living room featuring high ceilings, beautiful bamboo floors, and fresh paint throughout. The seamless open layout leads you directly into the dining area and a tastefully updated kitchen, fully equipped with upgraded stainless steel appliances and painted cabinetry. Down the hall, you will find three comfortable bedrooms and two bathrooms, including a private primary suite complete with a walk-in closet and a full ensuite bath. The large unfinished basement offers massive potential and room to grow. Outside, the expansive backyard deck is an entertainer's dream, perfect for summer BBQs while taking in beautiful landscaping and stunning Front Range views. This backyard oasis also includes storage sheds, a convenient dog run, and an updated sprinkler system. With major structural updates already taken care of—including a newer roof and gutters, alongside a recently serviced HVAC system—this home is completely move-in ready and waiting for you to call it home.
Property Information
- Property type
- Residential
- Sub-type
- Single Family Residence
- Structure type
- House
- Year built
- 2001
- Living area
- 1,232 Sq Ft
- Lot size
- 0.15 acres
- Garage spaces
- 2
- Parking spaces
- 2
- Ownership
- Individual
- Days on market
- 3
- MLS® Listing#
- 6663287
Property Features
- Interior
- Ceiling Fan(s) · High Ceilings · Kitchen Island · Laminate Counters · Open Floorplan · Sound System · Vaulted Ceiling(s) · Walk-In Closet(s)
- Exterior
- Dog Run · Garden · Private Yard · Rain Gutters
- Appliances
- Dishwasher · Disposal · Dryer · Microwave · Oven · Range · Refrigerator · Washer
- Cooling
- Ceiling Fan(s) · Central Air
- Heating
- Forced Air
- Flooring
- Bamboo · Tile
- Basement
- Unfinished
- Parking
- Attached
- Patio
- Deck · Patio
- Fencing
- Fenced · Full
- Construction
- Frame
- Foundation
- Concrete Perimeter
- Roof
- Tar/Gravel
- Sewer
- Public Sewer
Rooms
Main
- Bedroom10.75 x 10.5
- Bedroom16.5 x 13.8
- Bedroom12.2 x 10.5
Schools
- Elementary
- Heiman
- Middle
- Prairie Heights
- High
- Greeley West
Financial Details
- HOA
- $225 / AnnuallyAssociation: One Way Community Management
- Annual taxes
- $2,448Tax year 2025
- Parcel number
- R8664900

Listing Courtesy: Blue Yeti Homes - jonpaulmatzke@gmail.com,970-412-1956
This publication is designed to provide information with regard to the subject matter covered. It is displayed with the understanding that the publisher and authors are not engaged in rendering real estate, legal, accounting, tax, or other professional services and that the publisher and authors are not offering such advice in this publication. If real estate, legal, or other expert assistance is required, the services of a competent, professional person should be sought. The information contained in this publication is subject to change without notice. METROLIST, INC., DBA RECOLORADO MAKES NO WARRANTY OF ANY KIND WITH REGARD TO THIS MATERIAL, INCLUDING, BUT NOT LIMITED TO, THE IMPLIED WARRANTIES OF MERCHANTABILITY AND FITNESS FOR A PARTICULAR PURPOSE. METROLIST, INC., DBA RECOLORADO SHALL NOT BE LIABLE FOR ERRORS CONTAINED HEREIN OR FOR ANY DAMAGES IN CONNECTION WITH THE FURNISHING, PERFORMANCE, OR USE OF THIS MATERIAL.
PUBLISHER'S NOTICE: All real estate advertised herein is subject to the Federal Fair Housing Act and the Colorado Fair Housing Act, which Acts make it illegal to make or publish any advertisement that indicates any preference, limitation, or discrimination based on race, color, religion, sex, handicap, familial status, or national origin.
METROLIST, INC., DBA RECOLORADO will not knowingly accept any advertising for real estate that is in violation of the law. All persons are hereby informed that all dwellings advertised are available on an equal opportunity basis.
Licensed in the state of Colorado
Data Terms of Use
The information contained in this publication is subject to change without notice. METROLIST, INC. MAKES NO WARRANTY OF ANY KIND WITH REGARD TO THIS MATERIAL, INCLUDING, BUT NOT LIMITED TO, THE IMPLIED WARRANTIES OF MERCHANTABILITY AND FITNESS FOR A PARTICULAR PURPOSE. METROLIST, INC. SHALL NOT BE LIABLE FOR ERRORS CONTAINED HEREIN OR FOR ANY DAMAGES IN CONNECTION WITH THE FURNISHING, PERFORMANCE, OR USE OF THIS MATERIAL.
 PUBLISHER'S NOTICE: All real estate advertised herein is subject to the Federal Fair Housing Act and the Colorado Fair Housing Act, which Acts make it illegal to make or publish any advertisement that indicates any preference, limitation, or discrimination based on race, color, religion, sex, handicap, familial status, or national origin.
METROLIST, INC. will not knowingly accept any advertising for real estate that is in violation of the law. All persons are hereby informed that all dwellings advertised are available on an equal opportunity basis.
©2017 METROLIST, INC. All Rights Reserved 7100 E. Belleview Ave. #110 Greenwood Village, CO 80111 USA
ALL RIGHTS RESERVED WORLDWIDE. No part of this publication may be reproduced, adapted, translated, stored in a retrieval system or transmitted in any form or by any means, electronic, mechanical, photocopying, recording, or otherwise, without the prior written permission of the publisher. The information contained herein including but not limited to all text, photographs, digital images, virtual tours, may be seeded and monitored for protection and tracking.
Commute Calculator
Explore commute times from 3920 Tumbleweed Drive, Evans, CO 80620.