

879 Comanche DriveAbita Springs, LA 70420
Arrow Wood Estate · St Tammany County
Description
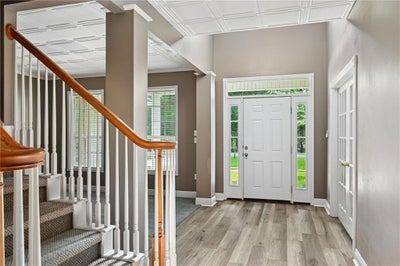
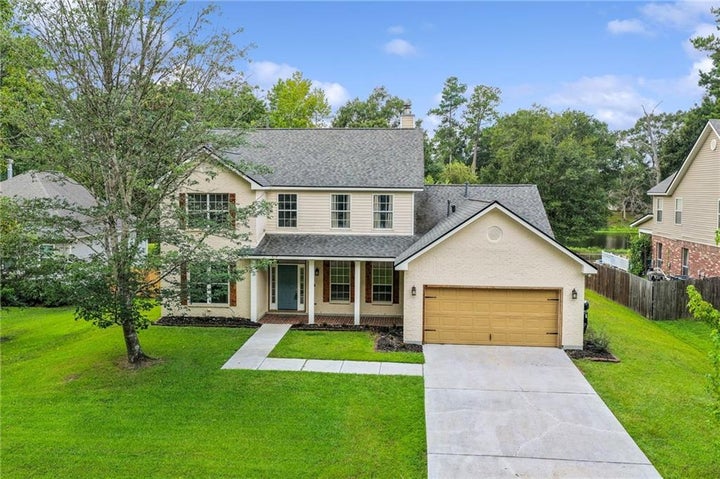
2.25% assumable FHA mortgage available for a qualified buyer, subject to loan servicer approval! PLUS $2000 towards buyers closing costs. Welcome to this spacious 5-bedroom, 3.5-bath, two-story waterfront home situated on a quiet, low-traffic street in a convenient location close to shopping, dining, schools, and more. Overlooking beautiful Lake Arrow Wood, this property offers a bulkheaded waterfront lot with a gently sloping backyard—perfect for enjoying peaceful lake views. Inside, you'll find an abundance of flexible living space, including formal living and dining rooms currently being utilized as a private office with French doors and a cozy sitting room, offering endless possibilities to fit your lifestyle. The home has been thoughtfully updated with a new roof (2022), upstairs HVAC replaced in December 2025, and a downstairs HVAC approximately 5 years old. Additional improvements include new flooring throughout main living areas, plus eight new downstairs windows. The kitchen features a refrigerator purchased in 2022, a new dishwasher, and a washer and dryer (purchased in 2022) that will remain with the home. A unique feature of this home is the converted double garage, offering versatile flex space along with a full bath and enclosed storage area. With concrete flooring already in place, this area is ready for your personal vision and could easily be transformed into a private mother-in-law suite, guest quarters, home office, gym, or additional living space with the right finishing touches. Can easily be converted back to a functioning 2 car garage and with an acceptable offer, seller willing to convert. The possibilities are endless to customize this space to fit your needs. With generous living areas, numerous updates, and a desirable waterfront setting, this home offers exceptional space, versatility, and value.
Property Information
- Property type
- Residential
- Sub-type
- Single Family Residence
- Style
- Traditional
- Year built
- 2003
- Living area
- 3,404 Sq Ft
- Lot dimensions
- 85x235.47x85
- Parking spaces
- 3
- Days on market
- 0
- MLS® Listing#
- 2581420
Property Features
- Interior
- Ceiling Fan(s) · Pantry
- Appliances
- Cooktop · Dryer · Microwave · Oven · Range · Refrigerator · Washer
- Cooling
- Ceiling Fan(s) · Central Air · Multi Units
- Heating
- Central
- Fireplace
- Gas
- Pool
- None
- Parking
- Driveway
- Patio
- Porch
- Construction
- Brick
- Foundation
- Slab
- Roof
- Shingle
- Sewer
- Public Sewer
- Water source
- Public
Rooms
First
- Other12.90 X 10.20
- BreakfastRoomNook13.00 X 9.30
- Den15.00 X 14.00
- Dining Room14.60 X 12.10
- Kitchen13.00 X 14.50
- Living Room14.00 X 12.20
- Master Bedroom19.10 X 12.30
Second
- Bedroom13.90 X 13.90
- Bedroom13.90 X 11.50
- Bedroom12.40 X 12.30
- Bedroom15.10 X 11.50
Financial Details
- HOA
- $75 · period not stated
- Parcel number
- 30860
Listing Courtesy: 1 Percent Lists - 9858070001
Commute Calculator
Explore commute times from 879 COMANCHE Drive, Abita Springs, LA 70420.