133 Charles Lutes RoadMoncton, NB E1G 2P8
Description
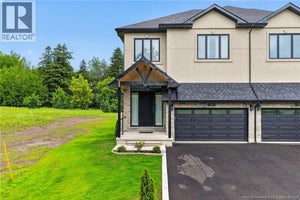
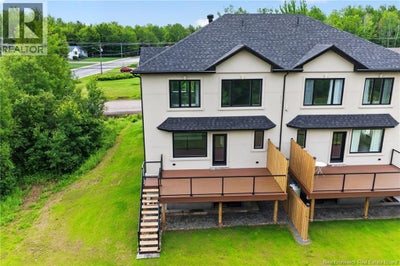
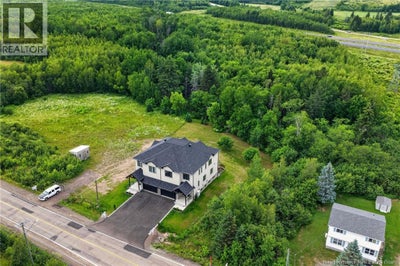
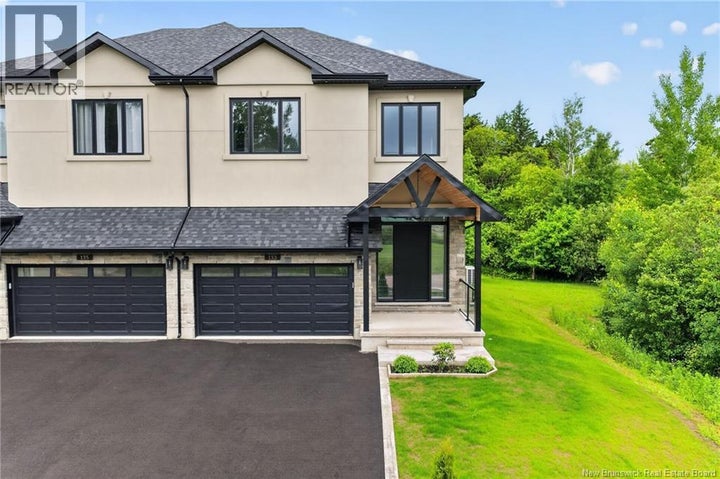
This fabulous and unique two-storey semi-detached home is ideally located close to all amenities. Enjoy walking distance to Northrop Frye School and the casino, with quick and easy access to the Trans-Canada Highway. Location truly is everything. Step inside to a spacious foyer featuring an impressive 9-foot triple-lock solid wood entrance door. The main level offers an open-concept design with a bright and inviting living room complete with a fireplace, a gourmet kitchen, and a dining area. Nine-foot ceilings throughout the main floor enhance the sense of space and natural light. The stunning kitchen is a chefs dream, showcasing a waterfall quartz island, quartz backsplash, pot filler, high-end appliances, and an abundance of cabinetry and counter space. Garden doors lead to a composite deck with elegant glass railings, perfect for outdoor entertaining. A convenient two-piece powder room completes the main level. Custom oak stained open riser stairs leads you to four generously sized bedrooms, each featuring its own private three-piece ensuite and walk-in closet. The luxurious primary suite offers the perfect retreat at the end of the day. The fully finished walkout basement provides additional living and entertaining space and includes a three-piece bathroom and laundry area. This spectacular home is a true showcase of quality craftsmanship and attention to detail. A personal viewing is a must to fully appreciate everything this exceptional property has to offer. 10""concrete block wall 31/2"" sound insulation on both sides of semis. Fire rated. Hurricane roof. This property is built to Ontario code standards. Engineered 3/4"" flooring and sub flooring Many many upgrades to this property. Come have a look you will be impressed (id:31684)
Property Information
- Property type
- Residential
- Sub-type
- Single Family Residence
- Style
- 2 Level
- Living area
- 3,300 Sq Ft
- Lot dimensions
- 956
- Ownership
- Freehold
- Listing #
- NB142352
Property Features
- Exterior
- Balcony
- Cooling
- Heat Pump
- Heating
- Heat Pump · Forced Air
- Flooring
- Tile · Hardwood
- Parking
- Garage · Attached
- Construction
- Stucco
- Sewer
- Public Sewer
- Water source
- Public
Rooms
Main level
- 2pc Bathroom4'5'' x 4'7''
- Foyer5'11'' x 9'1''
- Dining Room9'6'' x 131'0''
- Family Room18'10'' x 12'
- Kitchen14'10'' x 13'10''
- Living Room13'2'' x 16'10''
Basement
- Storage5'1'' x 7'11''
- Recreation room31'1'' x 25'4''
- 3pc Bathroom5' x 7'6''
- Utility Room12'11'' x 4'6''
Second level
- 4pc Bathroom4'11'' x 7'5''
- 3pc Bathroom5' x 7'2''
- Primary Bedroom15'3'' x 13'5''
- Bedroom10'9'' x 13'6''
- Bedroom11'11'' x 12'1''
- Bedroom13' x 12'1''
Financial Details
- Annual taxes
- $7,465
- Parcel number
- 70727045
Directions
Mountain Rd turn onto Charles Lutes

Listing Courtesy: RE/MAX Quality Real Estate Inc.
Data Terms of Use
This website is operated by EXIT Realty Specialists, a brokerage who is a member of The Canadian Real Estate Association (CREA). The content on this website is owned or controlled by CREA. By accessing this website, the user agrees to be bound by these terms of use as amended from time to time, and agrees that these terms of use constitute a binding contract between the user, EXIT Realty Specialists, and CREA.
Copyright
The content on this website is protected by copyright and other laws, and is intended solely for the private, non-commercial use by individuals. Any other reproduction, distribution or use of the content, in whole or in part, is specifically prohibited. Prohibited uses include commercial use, “screen scraping”, “database scraping”, and any other activity intended to collect, store, reorganize or manipulate the content of this website.
Trademarks
REALTOR®, REALTORS®, and the REALTOR® logo are certification marks that are owned by REALTOR® Canada Inc. and licensed exclusively to The Canadian Real Estate Association (CREA). These certification marks identify real estate professionals who are members of CREA and who must abide by CREA’s By-Laws, Rules, and the REALTOR® Code. The MLS® trademark and the MLS® logo are owned by CREA and identify the professional real estate services provided by members of CREA.
Liability and Warranty Disclaimer
The information contained on this website is based in whole or in part on information that is provided by members of CREA, who are responsible for its accuracy. CREA reproduces and distributes this information as a service for its members, and assumes no responsibility for its completeness or accuracy.
Amendments
EXIT Realty Specialists may at any time amend these Terms of Use by updating this posting. All users of this site are bound by these amendments should they wish to continue accessing the website, and should therefore periodically visit this page to review any and all such amendments.
Commute Calculator
Explore commute times from 133 Charles Lutes Road, Moncton, NB E1G 2P8.