1515 N Fernandez PlaceArlington Heights, IL 60004
Cook County
Description
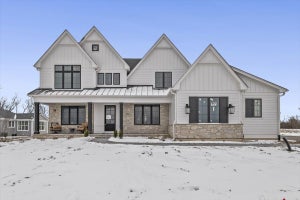
Over 3700 square feet of luxurious living awaits your arrival! Built by a renowned builder known for his attention to detail and creative ingenuity. You will enjoy the practical floor plan designed for everyday living. Upon entering the home, your are greeted by oak flooring that runs through the first two floors of the home. The highlights of the first floor include: the open concept of the huge family room and kitchen; the kitchen offers custom appliances and cabinetry, quartz countertops, a 12' island with a microwave built in. As you look out to the yard at your kitchen sink, enjoy a refreshing glass of water from your filtered water dispenser. The butler's pantry offers a wine fridge and a large pantry for storage. In the family room you will notice all the natural light and an idyllic view of the backyard that is fully fenced and has a large patio. The gas fireplace in the family room will "warm up" this area on cool evenings. A separate dining room make a great area for holiday dinners. The first floor also has an office/bedroom with a full bath. The mud room is equipped with hooks for coat storage and everyday organization. Marvel at your floating staircase as you ascend to the second floor. There are four bedrooms, highlighted by the master bedroom with an exceptionally large ultra bathroom. The area has porcelain floors, a double vanity with quartz counter tops, a separate soaking tub and a crazy, large shower. All second floor bedrooms have full baths and hardwood floors. The second floor bonus room will be ideal for a home office or a workout area. A practical laundry room has top of the line appliances, with counter space for folding clothes. Everyone can enjoy the full, finished basement area that has an ample, built-in bar with granite counters and a wine fridge. There is, also, a bedroom; a mechanical room; storage area and a full bath. The flooring is a pergo plank vinyl, perfect for a game room. The garage has enough space for three cars and all your outdoor "stuff". The home is beautifully landscaped, just move in and enjoy your new, exquisite home!!
Property Information
- Property type
- Residential
- Sub-type
- Single Family Residence
- Year built
- 2026
- Living area
- 3,706 Sq Ft
- Lot dimensions
- 63X130X78X126
- Garage spaces
- 2
- Parking spaces
- 2
- Ownership
- Fee Simple
- Days on market
- 27
- MLS® Listing#
- 12765251
Property Features
- Appliances
- Range · Microwave · Dishwasher · Washer · Dryer · Disposal · Wine Refrigerator · Cooktop · Range Hood · Water Purifier Owned · ENERGY STAR Qualified Appliances · Gas Cooktop · Gas Oven
- Cooling
- Central Air · Zoned
- Heating
- Natural Gas · Forced Air
- Fireplace
- Family Room
- Basement
- Finished · Concrete · Full
- Parking
- Attached · Garage
- Construction
- Fiber Cement
- Sewer
- Public Sewer
Rooms
Basement
- Bar/Entertainment12X10
Main
- Mud Room11X7
- Dining Room19X14
- Family Room20X18
- Kitchen18X16
- Office13X11
Second
- Bedroom 215X12
- Bedroom 315X12
- Bedroom 415X12
- Bonus Room15X10
- Laundry10X7
- Master Bedroom16X15
Schools
- Elementary
- Patton Elementary School
- Middle
- Thomas Middle School
- High
- John Hersey High School
- District
- John Hersey High School
Financial Details
- Annual taxes
- $6,983Tax year 2023
- Parcel number
- 03192100220000
Directions
Thomas West of Arlington Heights Rd. to Ridge, North to Fernandez Pl.,East to the home.

Listing Courtesy: arhome realty - 7737755500
Last Updated: 2026-09-21T00:00:00.000Z
Commute Calculator
Explore commute times from 1515 N Fernandez Place, Arlington Heights, IL 60004.