1635 Queen Elizabeth DriveBathurst, NB E2A 2V7
Description
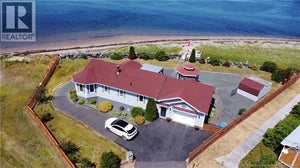
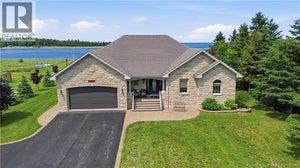
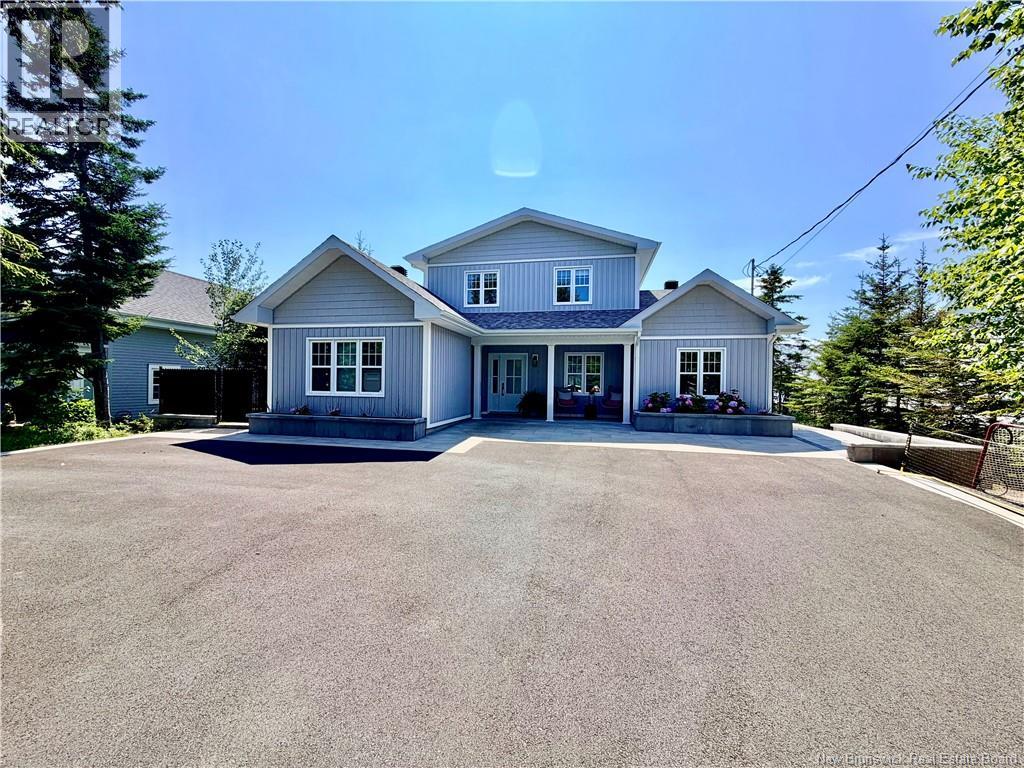
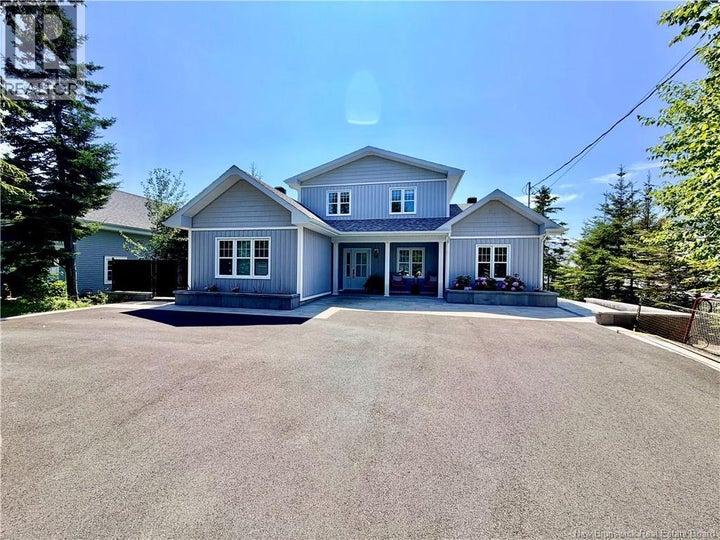
If owning a waterfront property has been a dream!!! Dream no longer; this custom-built home can be yours to enjoy the amazing sunsets and water views of Bathurst Harbor and downtown Bathurst. Lots of natural habitat make sitting out on the deck or the covered screen room so peaceful and relaxing. Enter this home, and you are immediately drawn to the water views. The living area, dining, and kitchen take full advantage of these spectacular viewslarge kitchen with huge island and separate pantry. Dining area leads onto an outdoor kitchen area that dreams are made of. With well over 600 sq ft of screened-in deck area, you can enjoy the outside to its fullest. Main floor features living and dining room with open concept and cathedral ceilings in living room area. Primary bedroom has a walk-in closet and a 4 piece ensuite. There is also an office- den-bedroom, 2 piece bath and a second bedroom. Upper level has two bedrooms, a 4-piece bath, office area and a gorgeous sitting area that offers unforgettable daytime and evening views. The quality and workmanship that has gone into this home is second to none. Main floor has in floor heating. Short walk to Bathurst Marina. If this is the home for you , please contact your favourite realtor to view. (id:31684)
Property Information
- Property type
- Residential
- Sub-type
- Single Family Residence
- Structure type
- House
- Year built
- 2019
- Stories
- 1
- Living area
- 2,100 Sq Ft
- Lot dimensions
- 1579
- Ownership
- Freehold
- Listing #
- NB144857
Property Features
- Exterior
- Balcony
- Cooling
- Heat Pump
- Heating
- Heat Pump · Radiant
- Flooring
- Ceramic Tile · Laminate
- Lot features
- Waterfront
- Construction
- Vinyl Siding
- Sewer
- Public Sewer
- Water source
- Public
Rooms
Second level
- Other4'2'' x 10'0''
- Sitting room5'0'' x 12'0''
- 4pc Bathroom5'2'' x 8'6''
- Bedroom10'2'' x 10'7''
- Office9'2'' x 8'11''
Main level
- Mud room12'2'' x 12'6''
- 2pc Bathroom6'9'' x 3'0''
- Other6'0'' x 10'4''
- 3pc Ensuite bath9'6'' x 10'4''
- Primary Bedroom10'6'' x 12'6''
- Kitchen/Dining room13'0'' x 23'0''
- Bedroom10'5'' x 12'1''
- Laundry7'9'' x 7'10''
- Living Room13'0'' x 23'0''
- Office9'10'' x 12'11''
Financial Details
- Annual taxes
- $8,963
- Parcel number
- 20030037
Directions
Down Youghall Dr , turn right onto Queen Elizabeth dr, head towards Bathurst Marina, house is on the right side

Listing Courtesy: Keller Williams Capital Realty
Data Terms of Use
This website is operated by EXIT Realty Specialists, a brokerage who is a member of The Canadian Real Estate Association (CREA). The content on this website is owned or controlled by CREA. By accessing this website, the user agrees to be bound by these terms of use as amended from time to time, and agrees that these terms of use constitute a binding contract between the user, EXIT Realty Specialists, and CREA.
Copyright
The content on this website is protected by copyright and other laws, and is intended solely for the private, non-commercial use by individuals. Any other reproduction, distribution or use of the content, in whole or in part, is specifically prohibited. Prohibited uses include commercial use, “screen scraping”, “database scraping”, and any other activity intended to collect, store, reorganize or manipulate the content of this website.
Trademarks
REALTOR®, REALTORS®, and the REALTOR® logo are certification marks that are owned by REALTOR® Canada Inc. and licensed exclusively to The Canadian Real Estate Association (CREA). These certification marks identify real estate professionals who are members of CREA and who must abide by CREA’s By-Laws, Rules, and the REALTOR® Code. The MLS® trademark and the MLS® logo are owned by CREA and identify the professional real estate services provided by members of CREA.
Liability and Warranty Disclaimer
The information contained on this website is based in whole or in part on information that is provided by members of CREA, who are responsible for its accuracy. CREA reproduces and distributes this information as a service for its members, and assumes no responsibility for its completeness or accuracy.
Amendments
EXIT Realty Specialists may at any time amend these Terms of Use by updating this posting. All users of this site are bound by these amendments should they wish to continue accessing the website, and should therefore periodically visit this page to review any and all such amendments.
Commute Calculator
Explore commute times from 1635 Queen Elizabeth Drive, Bathurst, NB E2A 2V7.