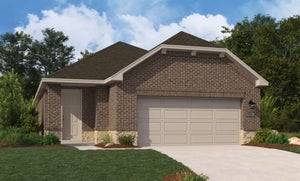
3630 Saffron DriveCelina, TX 75009
Century Farms · Collin County
Description
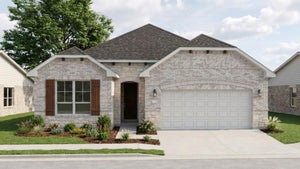
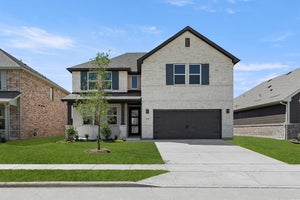
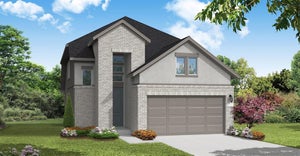
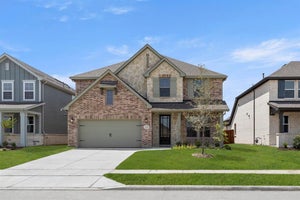
MLS# 21365028 - Built by Ashton Woods Homes - Ready Now! ~ Flex Room!Discover this beautifully designed one - story home by Ashton Woods. Designed with the Serene Collection, this home showcases soft tones and clean - lined finishes. A welcoming open foyer leads to a secluded secondary bedroom and full bath—perfect for guests or a home office. The chef - inspired kitchen is the heart of the home, offering abundant counter space, generous storage, an expansive eat - in island, stainless steel appliances, and a spacious walk - in pantry. The kitchen seamlessly connects to the open dining area and family room, all overlooking a covered patio—ideal for entertaining or relaxing. The thoughtfully designed primary suite provides a peaceful retreat with a dual sink vanity, large walk - in shower, and an oversized walk - in closet. Two additional secondary bedrooms are conveniently positioned with access to a versatile flex space, perfect for a playroom, media room, or workspace. Ashton Woods homes feature many options and upgrades, including a full landscaping package with sprinkler system, energy - efficient HVAC, dual - pane energy - efficient windows, stylish luxury vinyl plank flooring, and more—delivering both comfort and value. Representative images and renderings are for illustrative purposes. Actual structural options and design finishes of home may vary.
Property Information
- Property type
- Residential
- Sub-type
- Single Family Residence
- Style
- Craftsman
- Year built
- 2026
- Living area
- 2,314 Sq Ft
- Lot size
- 0.11 acres
- Lot dimensions
- 50x120, 40x120
- Garage spaces
- 2
- Days on market
- 55
- MLS® Listing#
- 21365028
Property Features
- Interior
- Eat-in Kitchen · Kitchen Island · Pantry · Walk-In Closet(s) · Wired for Data · High Speed Internet
- Exterior
- Private Yard
- Appliances
- Built-In Gas Range · Dishwasher · Disposal · Electric Water Heater · Gas Cooktop · Gas Oven · Gas Range · Microwave
- Cooling
- Attic Fan · Central Air · ENERGY STAR Qualified Equipment · Humidity Control · Zoned
- Heating
- Central · ENERGY STAR Qualified Equipment · Humidity Control · Natural Gas · Zoned
- Flooring
- Carpet · Vinyl
- Parking
- Garage Door Opener · Garage Faces Front · Attached
- Laundry
- Electric Dryer Hookup · Washer Hookup
- Patio
- Covered
- Fencing
- Back Yard · Fenced · Full · Wood
- Construction
- Brick
- Foundation
- Slab
- Roof
- Composition
- Security
- Carbon Monoxide Detector(s) · Smoke Detector(s)
- Community
- Pool · Clubhouse · Fitness Center · Playground · Tennis Court(s)
- Utilities
- Cable Available
Rooms
First
- Bedroom11 x 11
- Bedroom10 x 10
- Living Room18 x 13
- Master Bedroom14 x 15
Schools
- Elementary
- Ruth and Harold Frazier
- Middle
- Johnson
- High
- McKinney North
- District
- McKinney ISD
Financial Details
- HOA
- $850 / AnnuallyAssociation: Insight Association Management
- Parcel number
- 3630 Saffron
Directions
From downtown Dallas, take US - 75 North and exit at Exit 43 toward FM 543,Laud Howell Parkway. Continue onto North Central Expressway, then turn left onto TX - 195,Laud Howell Parkway. Turn right onto Trinity Falls Parkway, then turn left onto County Road 206. Century Farms will be on your right.
Open Houses
- 10:00 AM–5:00 PMAdd to calendar
- 10:00 AM–5:00 PMAdd to calendar

Listing Courtesy: HomesUSA.com - 888-872-6006
Presented by: Ben Caballero
Last Updated: 2026-08-20T00:00:00.000Z
Documents & links
Provided by Ben Caballero
- Virtual tourVisit
Commute Calculator
Explore commute times from 3630 Saffron Drive, Celina, TX 75009.