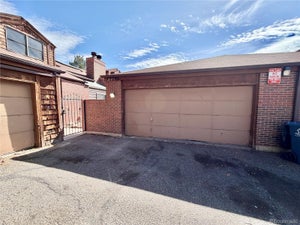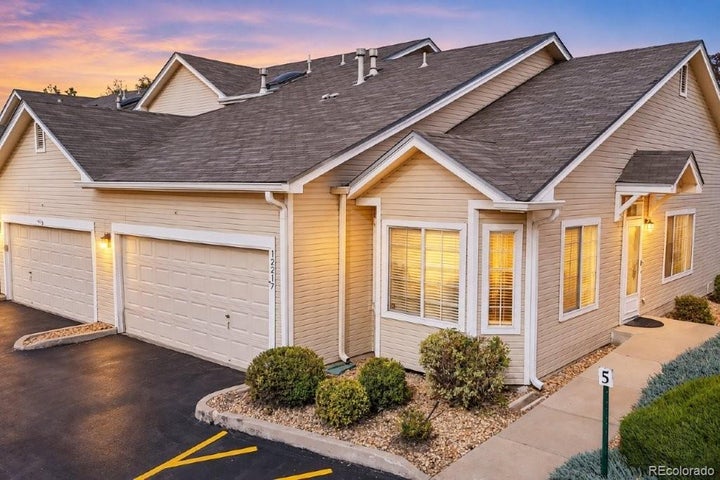
12217 E 2nd DriveAurora, CO 80011
Castle Creek · Arapahoe County
Description
This lovely ranch style townhome is available NOW. It is the perfect place to call home with new paint and carpet. This home is spacious with an open floor plan. The kitchen has all appliances and laundry in separate closet. As a bonus, the kitchen opens to the family room. The dining room is separated for formal entertaining. The master bedroom has a walk-in closet, 5 piece bath and sliding glass door that leads to small, enclosed back patio. The second bedroom is good sized and has access to full bathroom from hallway. Great location to hospitals, transportation, schools, parks, shopping and dining NO Smoking of ANY kind allowed Pets Allowed Utilities: Tenant is responsible for ALL utilities, gas/electric,water,trash, and yard maintenance 12 month lease minimum 1st and security deposit to move in $50 Application fee per adult applicant $2235.00 Total rent per month ($2200 + $35 RBP) $2200.00 Security deposit $300 Refundable, $35 a month pet fee All Park Realty and Property Management residents are enrolled in the Resident Benefits Package (RBP)which includes renter's liability insurance, credit building, up to $1M Identity Theft Protection, HVAC air filter delivery and more. Applicant has the right to provide ParkRPM w/a Portable Tenant Screening Report (PTSR) that is not more than 30 days old, as defined in Section 38-12-902(2.5), Colorado Revised Statutes. Park Realty and Property Management is prohibited from charging Applicant a rental application fee when provided a PTSR
Property Information
- Property type
- Residential Lease
- Sub-type
- Townhouse
- Structure type
- Townhouse
- Year built
- 1997
- Living area
- 1,219 Sq Ft
- Garage spaces
- 2
- Parking spaces
- 2
- Days on market
- 6
- MLS® Listing#
- 2111595
Property Features
- Interior
- Ceiling Fan(s) · Eat-in Kitchen · High Ceilings · Vaulted Ceiling(s) · Walk-In Closet(s)
- Appliances
- Dishwasher · Disposal · Dryer · Oven · Refrigerator · Washer
- Cooling
- Ceiling Fan(s) · Central Air
- Heating
- Forced Air · Natural Gas
- Flooring
- Carpet · Wood
- Parking
- Garage · Attached
- Laundry
- In Unit
- Patio
- Patio
- Lot features
- Near Public Transit
Schools
- Elementary
- Lyn Knoll
- Middle
- South
- High
- Aurora Central
Directions
Use GPS

Listing Courtesy: Park Realty and Property Management - christine@parkrpm.com,303-282-7271
This publication is designed to provide information with regard to the subject matter covered. It is displayed with the understanding that the publisher and authors are not engaged in rendering real estate, legal, accounting, tax, or other professional services and that the publisher and authors are not offering such advice in this publication. If real estate, legal, or other expert assistance is required, the services of a competent, professional person should be sought. The information contained in this publication is subject to change without notice. METROLIST, INC., DBA RECOLORADO MAKES NO WARRANTY OF ANY KIND WITH REGARD TO THIS MATERIAL, INCLUDING, BUT NOT LIMITED TO, THE IMPLIED WARRANTIES OF MERCHANTABILITY AND FITNESS FOR A PARTICULAR PURPOSE. METROLIST, INC., DBA RECOLORADO SHALL NOT BE LIABLE FOR ERRORS CONTAINED HEREIN OR FOR ANY DAMAGES IN CONNECTION WITH THE FURNISHING, PERFORMANCE, OR USE OF THIS MATERIAL.
PUBLISHER'S NOTICE: All real estate advertised herein is subject to the Federal Fair Housing Act and the Colorado Fair Housing Act, which Acts make it illegal to make or publish any advertisement that indicates any preference, limitation, or discrimination based on race, color, religion, sex, handicap, familial status, or national origin.
METROLIST, INC., DBA RECOLORADO will not knowingly accept any advertising for real estate that is in violation of the law. All persons are hereby informed that all dwellings advertised are available on an equal opportunity basis.
Licensed in the state of Colorado
Data Terms of Use
The information contained in this publication is subject to change without notice. METROLIST, INC. MAKES NO WARRANTY OF ANY KIND WITH REGARD TO THIS MATERIAL, INCLUDING, BUT NOT LIMITED TO, THE IMPLIED WARRANTIES OF MERCHANTABILITY AND FITNESS FOR A PARTICULAR PURPOSE. METROLIST, INC. SHALL NOT BE LIABLE FOR ERRORS CONTAINED HEREIN OR FOR ANY DAMAGES IN CONNECTION WITH THE FURNISHING, PERFORMANCE, OR USE OF THIS MATERIAL.
 PUBLISHER'S NOTICE: All real estate advertised herein is subject to the Federal Fair Housing Act and the Colorado Fair Housing Act, which Acts make it illegal to make or publish any advertisement that indicates any preference, limitation, or discrimination based on race, color, religion, sex, handicap, familial status, or national origin.
METROLIST, INC. will not knowingly accept any advertising for real estate that is in violation of the law. All persons are hereby informed that all dwellings advertised are available on an equal opportunity basis.
©2017 METROLIST, INC. All Rights Reserved 7100 E. Belleview Ave. #110 Greenwood Village, CO 80111 USA
ALL RIGHTS RESERVED WORLDWIDE. No part of this publication may be reproduced, adapted, translated, stored in a retrieval system or transmitted in any form or by any means, electronic, mechanical, photocopying, recording, or otherwise, without the prior written permission of the publisher. The information contained herein including but not limited to all text, photographs, digital images, virtual tours, may be seeded and monitored for protection and tracking.
Commute Calculator
Explore commute times from 12217 E 2nd Drive, Aurora, CO 80011.