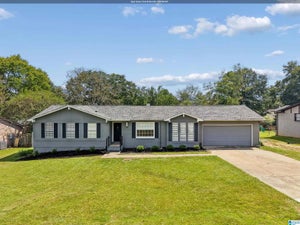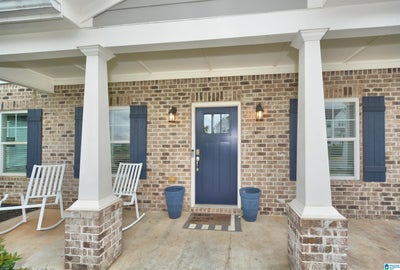
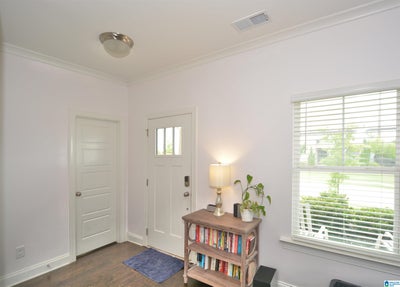
1038 Camellia Ridge DrivePelham, AL 35124
CAMELLIA RIDGE · Shelby County
Description
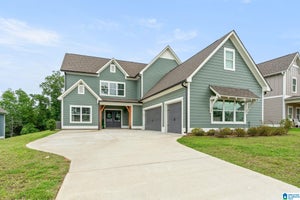
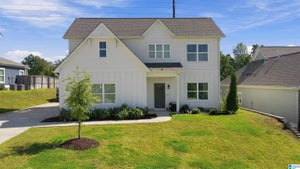
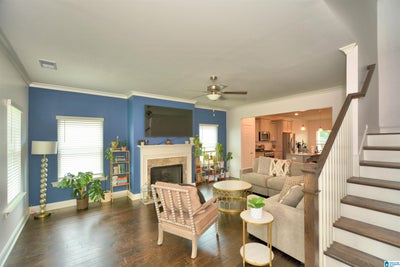
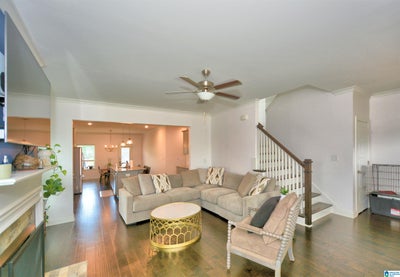
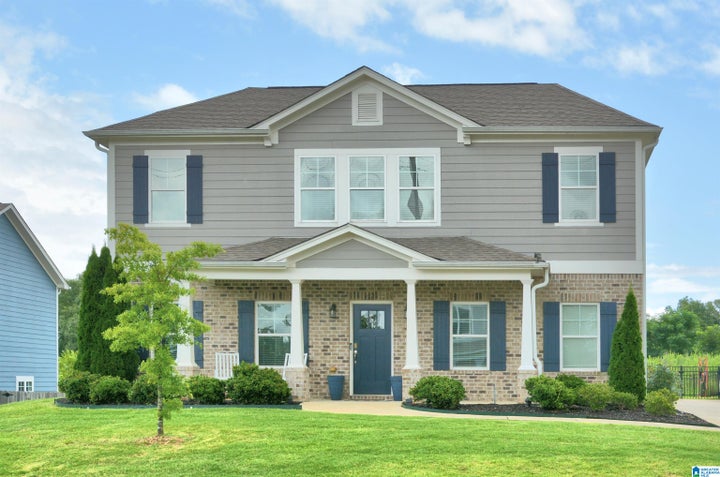
The Cahaba Plan has 4 bedrooms, 3.5 baths with approx. 2519 sq ft. The primary suite is on the main level with a huge master bathroom featuring a beautiful free-standing bathtub, separate vanities, tiled shower, and spacious closet. Open concept kitchen with island, stainless steel appliances, granite countertops, beautiful tile backsplash, and extra cabinet space. Hardwood floors throughout great room, kitchen, and dining area. Gas heat and gas fireplace. Upstairs offers a spacious loft/den area with an abundance of windows offering natural light. There are three spacious bedrooms and two full bathrooms. Interior was just painted. Separate heat pump for energy savings. Large flat fenced lot with three zone irrigation system. Plenty of storage space in the 2 car garage.
Property Information
- Property type
- Residential
- Sub-type
- Single Family Residence
- Style
- 1.5-Story
- Year built
- 2020
- Living area
- 3,064 Sq Ft
- Lot size
- 0.20 acres
- Garage spaces
- 2
- Ownership
- Fee Simple
- Days on market
- 92
- MLS® Listing#
- 21460198
Property Features
- Interior
- Cathedral Ceiling(s) · Kitchen Island · Walk-In Closet(s) · Pantry · High Ceilings · Recessed Lighting · Stone Counters · Master Downstairs
- Appliances
- Dishwasher · Microwave · Gas Water Heater · Dryer · Self Cleaning Oven · Stainless Steel Appliance(s)
- Cooling
- Central Air
- Heating
- Central · Heat Pump · Natural Gas
- Flooring
- Carpet · Hardwood · Tile
- Fireplace
- Great Room · Stone · Gas
- Parking
- Attached · Garage Faces Side · Driveway
- Laundry
- Laundry Room · Main Level · Electric Dryer Hookup · Washer Hookup
- Patio
- Covered · Patio · Porch
- Lot features
- Interior Lot
- Foundation
- Slab
- Community
- Sidewalks · Street Lights
- Utilities
- Underground Utilities · Sewer Connected
- Water source
- Public
Rooms
First
- Bathroom 2
- Great Room
- Kitchen
- Laundry
- Master Bathroom
- Master Bedroom
Second
- Bedroom 2
- Bedroom 3
- Bedroom 4
- Loft
Schools
- Elementary
- PELHAM OAKS
- Middle
- PELHAM PARK
- High
- PELHAM
Financial Details
- HOA
- $360 / AnnuallyAssociation: New Castle Homes
- Parcel number
- 13-1-11-1-002-001.037
Directions
From Helena Road, turn right onto Bearden Road. Subdivision entrance on left before Pelham High School. From Highway 31, turn left onto Bearden Road. Subdivision entrance on right just past Pelham High School.
Listing Courtesy: RealtySouth-OTM-Acton Rd - 2059789000
Commute Calculator
Explore commute times from 1038 CAMELLIA RIDGE DRIVE, PELHAM, AL 35124.