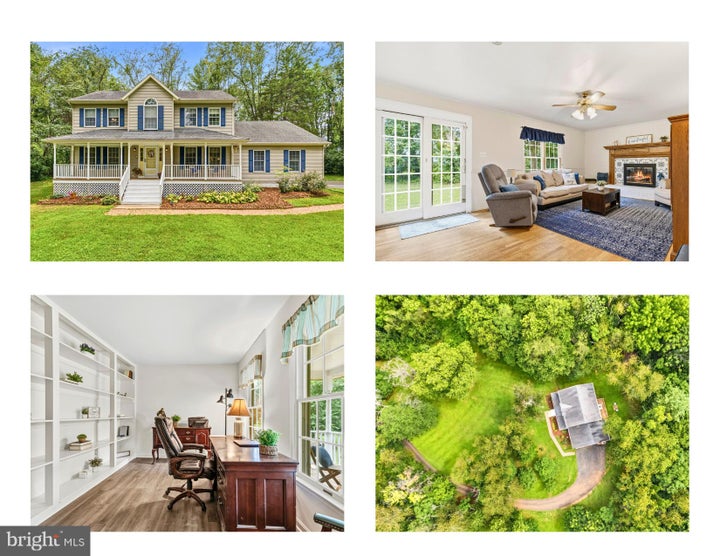
7823 Overbrook DriveCatlett, VA 20119
AUBURN CROSSING · FAUQUIER County
Description
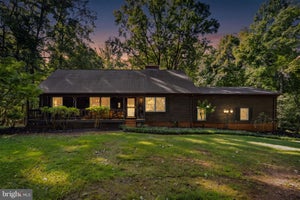
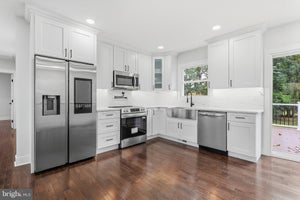
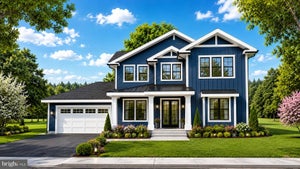
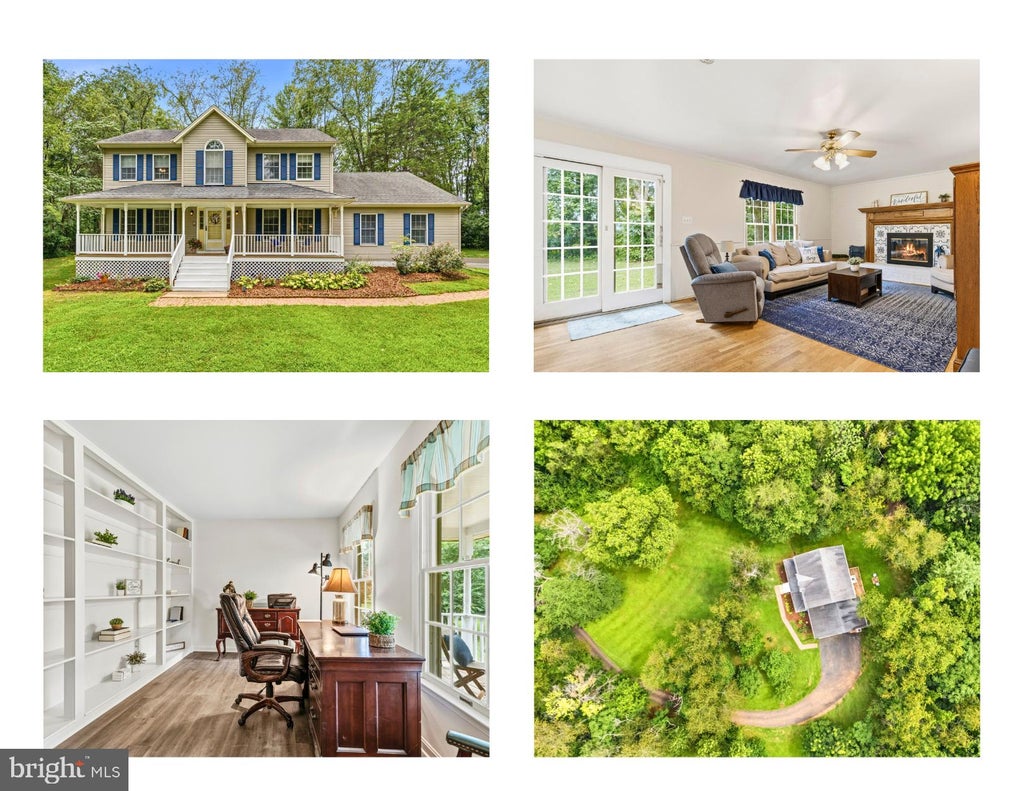
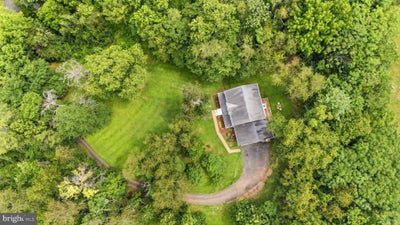
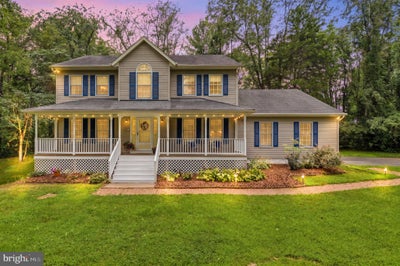
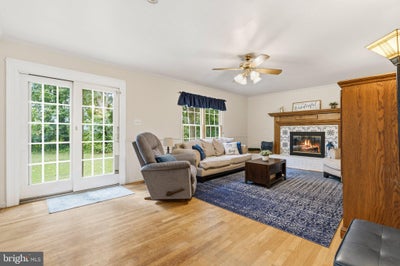
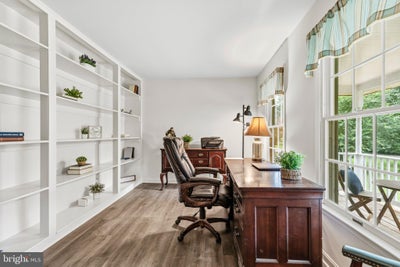
**OPEN HOUSE Sunday 1-3PM**Surrounded by the scenic rolling hills and countryside of Virginia, this lovely colonial is close to Warrenton, I-66, shopping—including Wegmans—dining, wineries, and everyday necessities, this special home offers the tranquility of country living without sacrificing accessibility. Nestled on more than two private, wooded acres in sought-after Auburn Crossing, this lovely Colonial offers the perfect blend of peaceful country living and everyday convenience. A welcoming full front porch, long private driveway, and expansive front lawn create a memorable first impression, while mature trees surround the property, providing a picture perfect setting and exceptional privacy. Step inside to a spacious foyer with hardwood flooring that opens to a bright formal living room and an elegant dining room featuring a bay window, chair rail, crown molding, and hardwood floors. The inviting eat-in kitchen offers abundant cabinetry and counter space, a breakfast bar, pantry, new stove, microwave and dishwasher, and a sunny bay-window breakfast area overlooking the backyard. The kitchen flows seamlessly into the spacious family room with hardwood flooring and beautiful fireplace, creating an ideal gathering space for everyday living and entertaining. Sliding glass doors lead to the rear deck, where you can relax while taking in the peaceful wooded surroundings. The main level also features fresh paint throughout, a dedicated office with custom built-in bookcases, an updated powder room, a laundry room, and an attached two-car garage. Upstairs, you'll find fresh paint and brand-new carpeting throughout. The spacious primary suite features three closets and an updated en-suite bath with dual sink vanity, a soaking tub, and a separate walk-in shower. A second bedroom also enjoys the convenience of its own updated en-suite bath, while two additional generously sized bedrooms share an updated hall bath. The finished walk-out lower level provides flexible space for recreation, hobbies, or entertaining, along with additional storage and direct access to the backyard. Outside, the expansive lawn and wooded acreage offer plenty of room to play, garden, entertain, or simply enjoy the natural surroundings. Come experience all that Auburn Crossing has to offer!
Property Information
- Property type
- Residential
- Sub-type
- Single Family Residence
- Structure type
- House
- Year built
- 1988
- Living area
- 3,686 Sq Ft
- Lot size
- 2.29 acres
- Garage spaces
- 2
- Parking spaces
- 8
- Zoning
- RA
- Days on market
- 5
- MLS® Listing#
- VAFQ2024004
Property Features
- Interior
- Eat-in Kitchen · Ceiling Fan(s) · Pantry · Recessed Lighting · Built-in Features · Crown Molding
- Appliances
- Cooktop · Electric Water Heater · Dishwasher · Dryer · Microwave · Refrigerator · Stainless Steel Appliance(s) · Washer
- Cooling
- Central Air · Ceiling Fan(s) · Electric
- Heating
- Propane · Forced Air
- Flooring
- Carpet · Wood
- Fireplace
- Masonry · Wood Burning · Glass Doors
- Basement
- Exterior Entry · Walk-Out Access · Daylight · Partial · Partially Finished
- Pool
- None
- Parking
- Garage · Driveway · Attached
- Laundry
- Laundry Room · Main Level
- Patio
- Deck · Porch
- Lot features
- Wooded · Cleared · Cul-De-Sac · Front Yard · Private · Few Trees · Back Yard
- Construction
- Vinyl Siding
- Foundation
- Concrete Perimeter
- Windows
- Window Coverings · Window Treatments
- Sewer
- Septic Tank
- Water source
- Public
Rooms
Lower 1
- Recreation Room
- Utility Room
Upper 1
- Primary Bedroom
- Primary Bathroom
- Bathroom 2
- Bathroom 3
- Bedroom 2
- Bedroom 3
- Bedroom 4
Main
- Dining Room
- Family Room
- Kitchen
- Laundry
- Living Room
- Office
Schools
- Elementary
- GREENVILLE
- Middle
- AUBURN
- High
- KETTLE RUN
- District
- FAUQUIER COUNTY PUBLIC SCHOOLS
Financial Details
- HOA
- $100 / Semi-annuallyAssociation: AUBURN CROSSING HOMEOWNERS ASSOCIATION
- Annual taxes
- $5,523Tax year 2025
- Assessed value
- $571,100
- Parcel number
- 7914-14-3737
Directions
From Route 29/Lee HWY: Head South onto Vint Hill Road (either R or L) , then turn R onto Kennedy Rd, R on Rogues Rd, L onto Old Chapel Rd, and R onto Overbrook Dr where you will find the beautiful home on Right. From Route 28/Nokesville Rd: Head North onto Dumfries Rd, then R on Rogues Rd, R onto Old Chapel Rd, and R onto Overbrook Dr with beautiful home on Right
Listing Courtesy: Weichert, REALTORS - 7035498700
Commute Calculator
Explore commute times from 7823 OVERBROOK DRIVE, CATLETT, VA 20119.