1518 Newcastle LaneForney, TX 75126
Bellagio · Kaufman County
Description
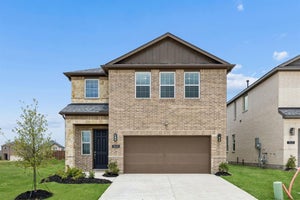
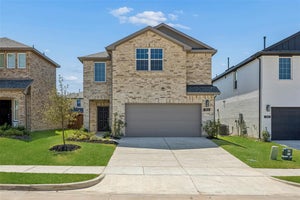
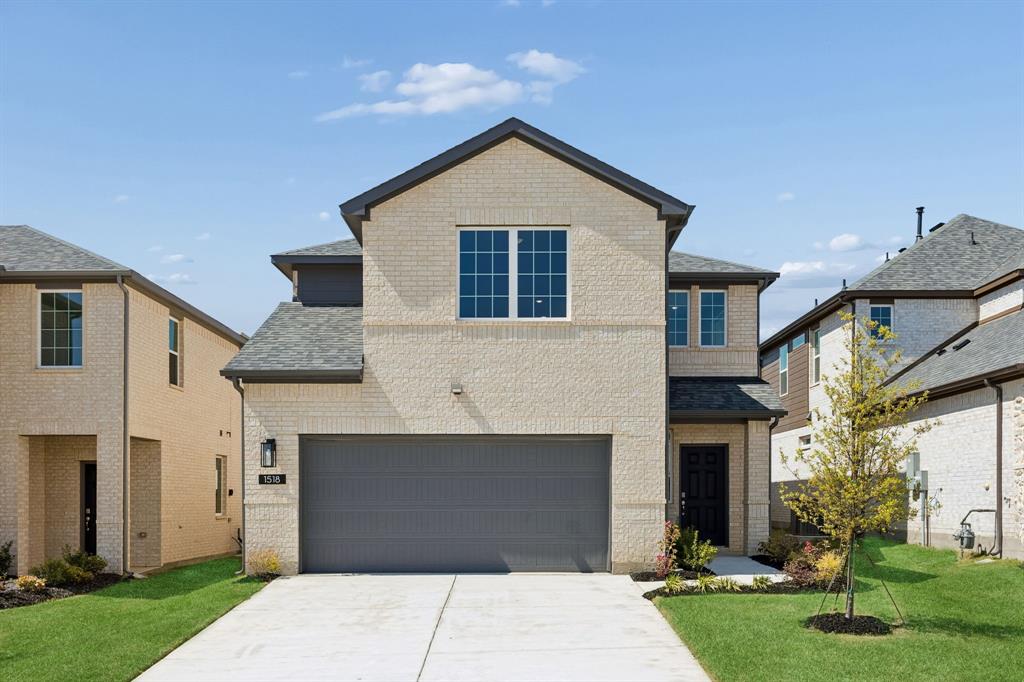
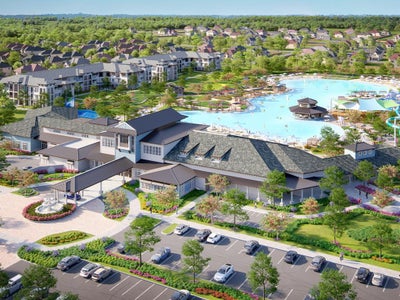
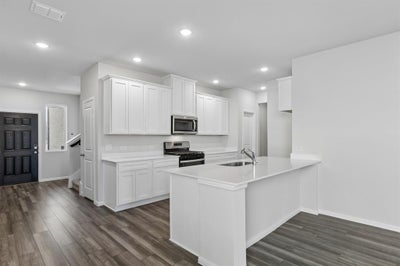
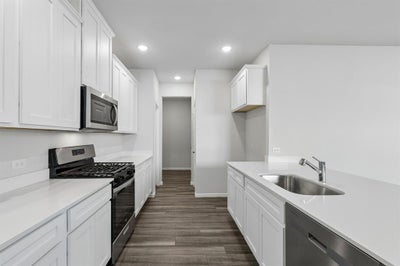
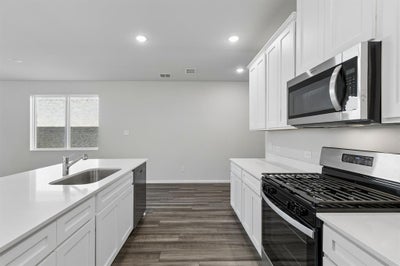
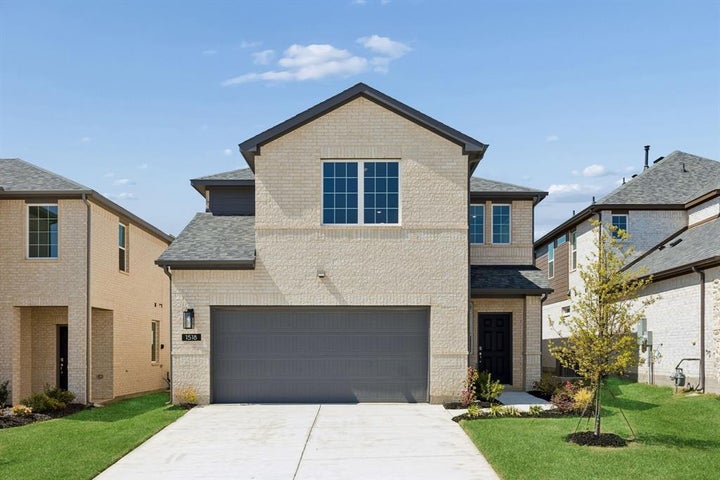
** 2.99% Rates (5.80% APR)* Plus, Receive $10,000 Toward Closing Costs & $700 Per Month For a Minimum of 2 Years After Closing When You Make Your Payments Through MegPrime Pay. Starting October 1st, Limited Time Only. Terms and Conditions Apply ** Brand New Construction by Megatel Homes! Our Cameron plan is a 2-story, 3,055 square foot home featuring 4 bedrooms, 2 full bathrooms, 2 half bathrooms, a game room, a media room, and a 2-car garage. The open-concept layout welcomes natural light throughout the main living areas, complemented by stylish vinyl flooring that adds warmth and character. The kitchen is a standout, offering generous storage, a large center island, and an easy flow into the living and dining spaces, making it a natural gathering place for family meals and entertaining friends. The first-floor primary suite offers a relaxing retreat, complete with dual sinks, a luxurious soaking tub, a separate walk-in shower, and an oversized walk-in closet. Upstairs, three generously sized bedrooms, each with its own walk-in closet, provide comfortable space for family or guests, while the full bathroom and spacious game room make the second floor perfect for movie nights, game days, and time together. A separate media room adds even more space to enjoy your favorite films and shows. Situated on a 40 ft lot, this home features elevation A, offering distinctive exterior details and inviting curb appeal. Experience lagoon living in Forney ISD at Bellagio, a vibrant master planned community featuring highly rated schools, scenic parks, and a welcoming small-town atmosphere rich in history as the Antique Capital of Texas. Enjoy resort-style amenities including a lagoon, fitness and wellness spaces, a full-service restaurant and bar, plus entertainment and relaxation for all ages. Move-In Ready & Never Occupied!
Property Information
- Property type
- Residential
- Sub-type
- Single Family Residence
- Year built
- 2025
- Living area
- 3,055 Sq Ft
- Lot size
- 0.12 acres
- Lot dimensions
- 40x125
- Garage spaces
- 2
- Days on market
- 222
- MLS® Listing#
- 21202979
Property Features
- Interior
- High Speed Internet
- Appliances
- Dishwasher · Disposal · Gas Oven · Gas Range · Microwave · Vented Exhaust Fan
- Cooling
- Ceiling Fan(s) · Central Air · Electric
- Heating
- Exhaust Fan · Central · Natural Gas
- Flooring
- Vinyl
- Parking
- Garage Faces Front · Attached
- Fencing
- Wood
- Lot features
- Few Trees · Interior Lot · Landscaped
- Construction
- Brick
- Foundation
- Slab
- Roof
- Composition
- Security
- Carbon Monoxide Detector(s) · Fire Alarm · Smoke Detector(s)
- Utilities
- Cable Available
- Sewer
- Public Sewer
- Water source
- Public
Rooms
First
- Mud Room9 x 7
- Dining Room19 x 11
- Kitchen19 x 9
- Living Room14 x 17
- Master Bedroom14 x 15
- Utility Room9 x 7
Second
- Bedroom13 x 12
- Bedroom16 x 13
- Bedroom12 x 11
- Game Room14 x 20
- Media Room13 x 17
Schools
- Elementary
- Henderson
- Middle
- Themer
- High
- Forney
- District
- Forney ISD
Financial Details
- HOA
- $1,590 / AnnuallyAssociation: Guardian Association Management
- Parcel number
- 236862
Directions
From I-20 in Forney, go north on FM 741 for 2 miles, turn left on Bellagio Pkwy before Forney HS. Follow the flags and turn left to the model homes. From Hwy 80, go south on FM 548, turn right to stay on 548, then left on FM 741. Turn right on Bellagio Pkwy, follow the flags to the model homes.

Listing Courtesy: Jagjit Singh - 214-620-9277
Presented by: Jagjit Singh
Last Updated: 2026-03-09T00:00:00.000Z
Commute Calculator
Explore commute times from 1518 Newcastle Lane, Forney, TX 75126.