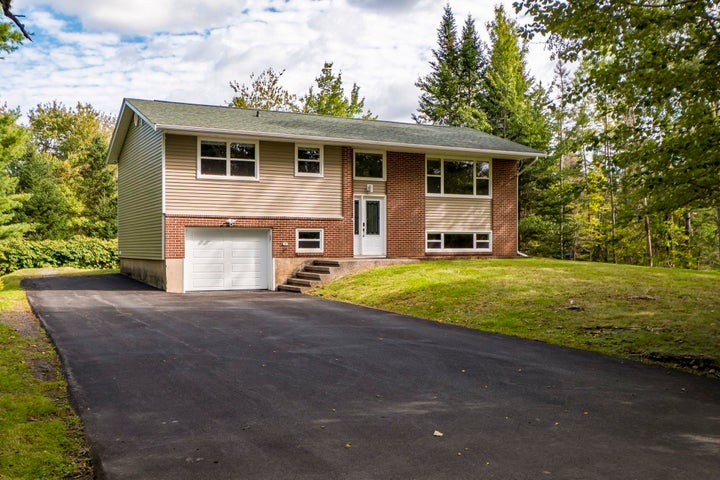
434 Patton RoadUpper Sackville, NS B4E 3B7
Halifax
Description
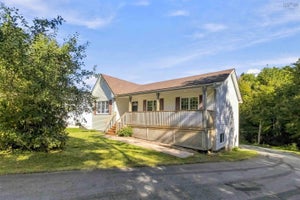
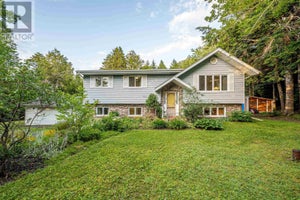
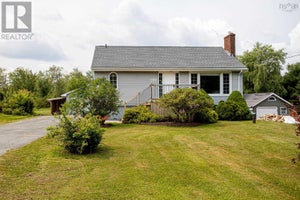
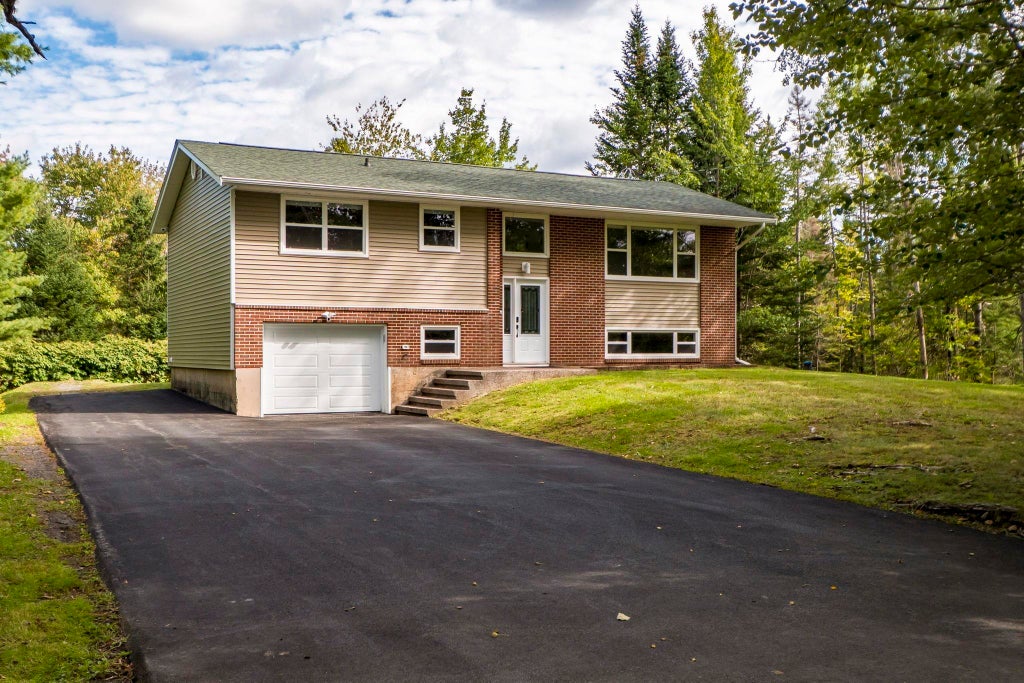
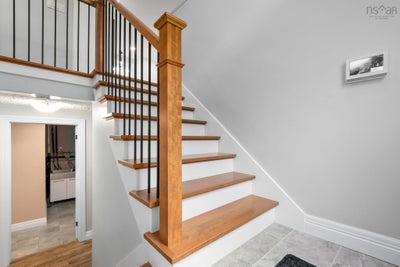
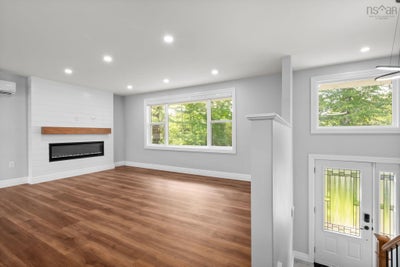
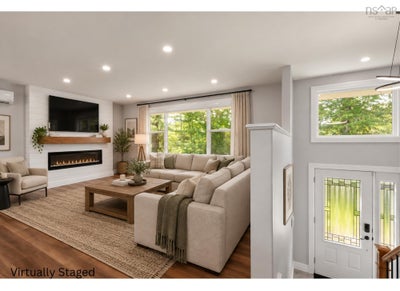
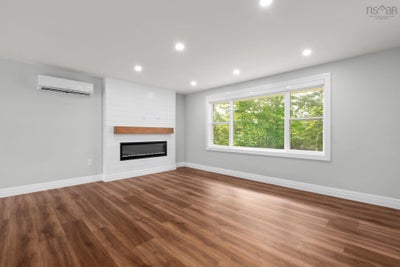
Welcome to 434 Patton Road, a charming suburban retreat in the family-friendly community of Upper Sackville. This inviting home offers a wonderful blend of comfort, space, and modern touches, making it a welcoming place to settle in and enjoy everyday life. Inside, the heart of the home is the refreshed, open-concept kitchen, seamlessly connected to the living and dining areas. Quartz countertops and newer appliances create a bright, functional space that is well suited to both everyday living and entertaining. Newer windows and exterior doors enhance efficiency, while two heat pumps provide comfortable heating and cooling throughout the year. The property is also roughed in for a generator, offering added security when you need it most. Outside, the generous lot provides plenty of space to relax, entertain, and enjoy time with family, along with the privacy and feel of a true suburban setting. The deck was redone four years ago, while the interior and exterior stairs, siding, soffit, and gutters were completed two years ago. Approximately 25 minutes from downtown Halifax, this property gives you the best of both worlds - a peaceful setting with the city within easy reach. With its inviting spaces, thoughtful improvements, and generous grounds, this is a place to settle in, enjoy the outdoors, and make lasting memories.
Property Information
- Property type
- Residential
- Sub-type
- Single Family Residence
- Year built
- 1974
- Living area
- 2,096 Sq Ft
- Lot size
- 0.67 acres
- Garage spaces
- 1
- Parking spaces
- 3
- Ownership
- Freehold
- Zoning
- MU-2
- Days on market
- 19
- MLS® Listing#
- 202624206
Property Features
- Interior
- High Speed Internet
- Appliances
- Cooktop · Dryer · Washer · Refrigerator
- Heating
- Baseboard
- Flooring
- Carpet · Ceramic Tile · Laminate
- Basement
- Finished · Walk-Out Access
- Parking
- Garage · Paved · Attached
- Patio
- Deck
- Lot features
- Landscaped · Level · Wooded
- Construction
- Brick · Vinyl Siding
- Foundation
- Concrete Perimeter
- Roof
- Asphalt
- Utilities
- Cable Available · Cable Connected · Electricity Connected · Phone Connected
- Sewer
- Septic Tank
- Water source
- Well
- Parcel number
- 00479295
Rooms
Main Floor
- Primary Bedroom11.8 x 11.7
- Bathroom 16.7 x 6.11
- Bathroom 24.8 x 7.1
- Bedroom 19.7 x 11
- Bedroom 39.7 x 11
- Dining Room11.5 x 8.9
- Living Room13.8 x 16.10
Basement
- Other Room 16.11 x 14.11
- Bathroom 38.10 x 6.6
- Bedroom 416.7 x 13.5
- Laundry9.5 x 10.10
- Utility Room9.5x 10.9
Schools
- Elementary
- Harry R Hamilton Elementary School
- Middle
- Sackville Heights Junior High School
- High
- Millwood High School
Directions
Sackville Dr to Patton Rd
Listing Courtesy: RE/MAX Nova
Documents & links
Provided by Nassim Klayme
- Virtual tourVisit
Commute Calculator
Explore commute times from 434 Patton Road, Upper Sackville, NS B4E 3B7.