1158 Crescent AvenueManteca, CA 95336
The Collective · San Joaquin County
Listed By: Keller Williams Realty-Silicon Valley - 4086269800
Listed By: Camille Zuniga
Description
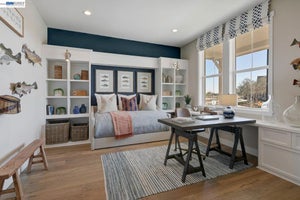
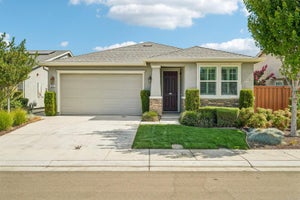
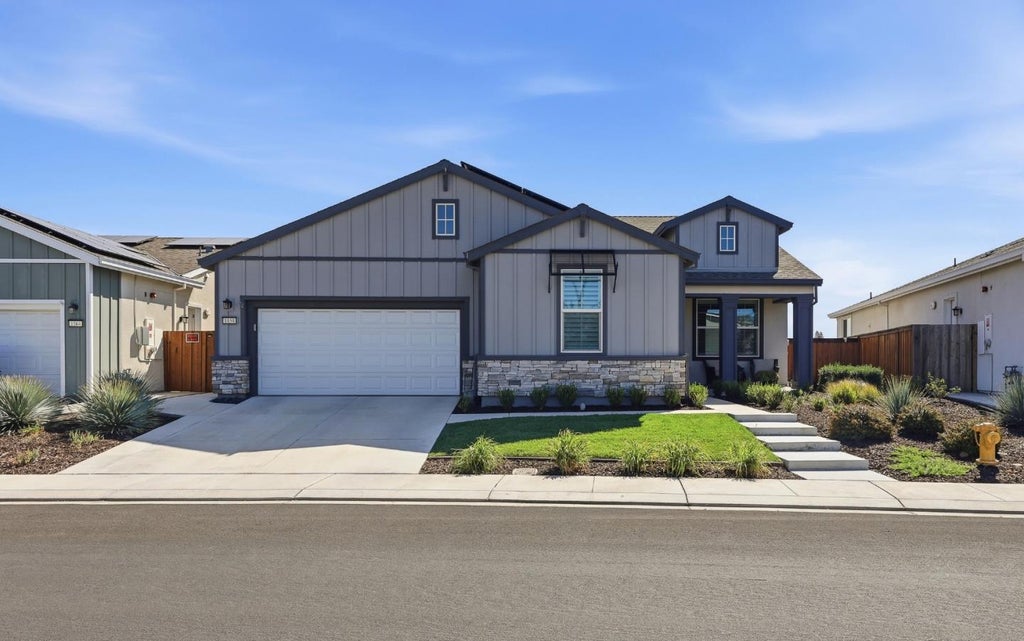
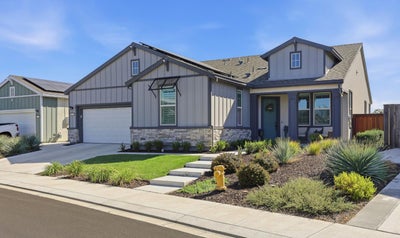
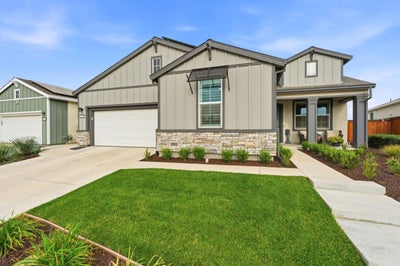
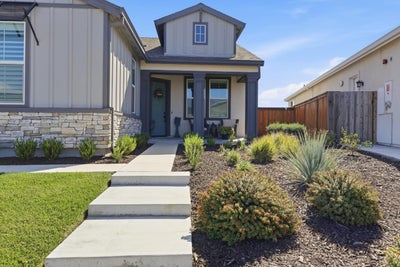
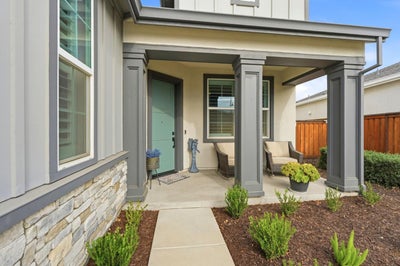
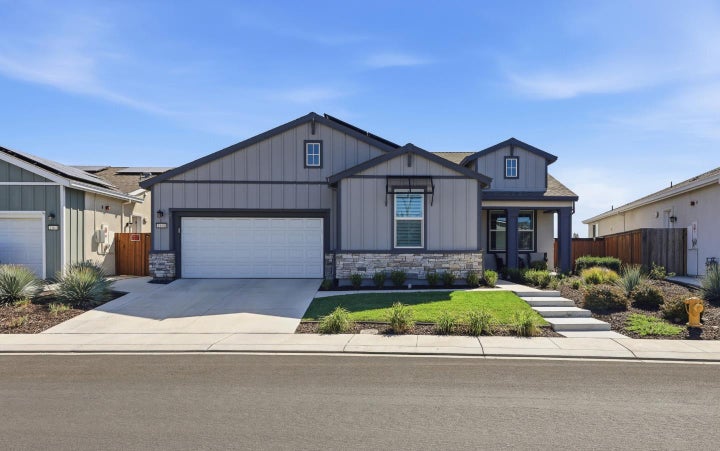
Over $100K in upgrades in this luxurious 2,462 sqft potential 3 bedroom 2.5 bath Manteca home with 12-foot ceilings, ceiling fans throughout, upgraded vinyl flooring and vinyl shutters throughout. Chef's kitchen w/ceiling height soft close cabinetry, large island w/sink and custom pendant lighting, farm sink, gas cooktop, built-in ovens, wine fridge, concealed disposal pullouts and glass door pantry, open to the great room w/5.0 ceiling surround sound. Dining area w/custom wine cabinet and wainscoting accent wall. Primary suite w/custom barn door to a spa-like bath: custom tile, low threshold shower, dual mirrors, brushed aluminum hardware and custom his & her walk-in closet. Updated 2nd bath. Inside laundry w/upgraded cabinetry & utility sink. 3 car tandem garage is the perfect man-cave/workshop: epoxy floor, two tone paint, EV prewire for 2 vehicles, upgraded lighting, ceiling fan and extra outlets. Premium lot; California room w/electric fireplace, oversized fan and pre-wiring for TV and screen enclosure; gas stubbed for fire pit & grill; Wi-Fi sprinkler/drip system; Tuff Shed on slab; vinyl fencing; solar lighting; enclosed dog run w/doggie door; controlled drainage. Leased solar, double-pane windows, central AC. Community pool, spa, clubhouse, and dog park.
Property Information
- Property type
- Residential
- Sub-type
- Single Family Residence
- Style
- Luxury / Tract / Traditional
- Year built
- 2022
- Stories
- 1
- Living area
- 2,462 Sq Ft
- Garage spaces
- 3
- Days on market
- 54
- MLS® Listing#
- ML82060572
Property Features
- Interior
- Breakfast Bar · Pantry · Master Downstairs · Walk-In Closet(s) · Double Vanity · Kitchen Island
- Exterior
- Fire Pit · Other · Dog Run · Storage
- Appliances
- Disposal · Dishwasher · Microwave · Wine Refrigerator · Gas Cooktop · Range Hood · Self Cleaning Oven · Built-In Range
- Cooling
- Ceiling Fan(s) · Central Air
- Heating
- Forced Air · Active Solar · Solar
- Flooring
- Vinyl · Carpet · Stone · Tile · Wood
- Pool
- Community · Fenced · In Ground
- Parking
- Attached · On Street · Workshop in Garage · Common · Electric Vehicle Charging Station(s) · Garage Door Opener · Tandem
- Laundry
- Laundry Room · Inside · Other · Sink
- Fencing
- Fenced · Back Yard · Wood
- Lot features
- Back Yard · Other
- Construction
- Stone
- Foundation
- Concrete Perimeter
- Roof
- Composition
- Security
- Fire Sprinkler System
- Other structures
- Workshop · Storage
- Utilities
- Natural Gas Available
- Sewer
- Public Sewer
- Water source
- Public
Financial Details
- HOA
- $295 / MonthlyAssociation: The Collective HOA
- Parcel number
- 218-310-02

Based on information from the MLSListings MLS. All data, including all measurements and calculations of area, is obtained from various sources and has not been, and will not be, verified by broker or MLS. All information should be independently reviewed and verified for accuracy. Properties may or may not be listed by the office/agent presenting the information. Copyright 2026 MLSListings Inc. All rights reserved.
IDX display powered by Constellation Web Solutions
Licensed in the state of California
Commute Calculator
Explore commute times from 1158 Crescent Avenue, MANTECA, CA 95336.