497 Cypress FallsUtopia, TX 78884
CYPRESS FALLS · Uvalde County
Description
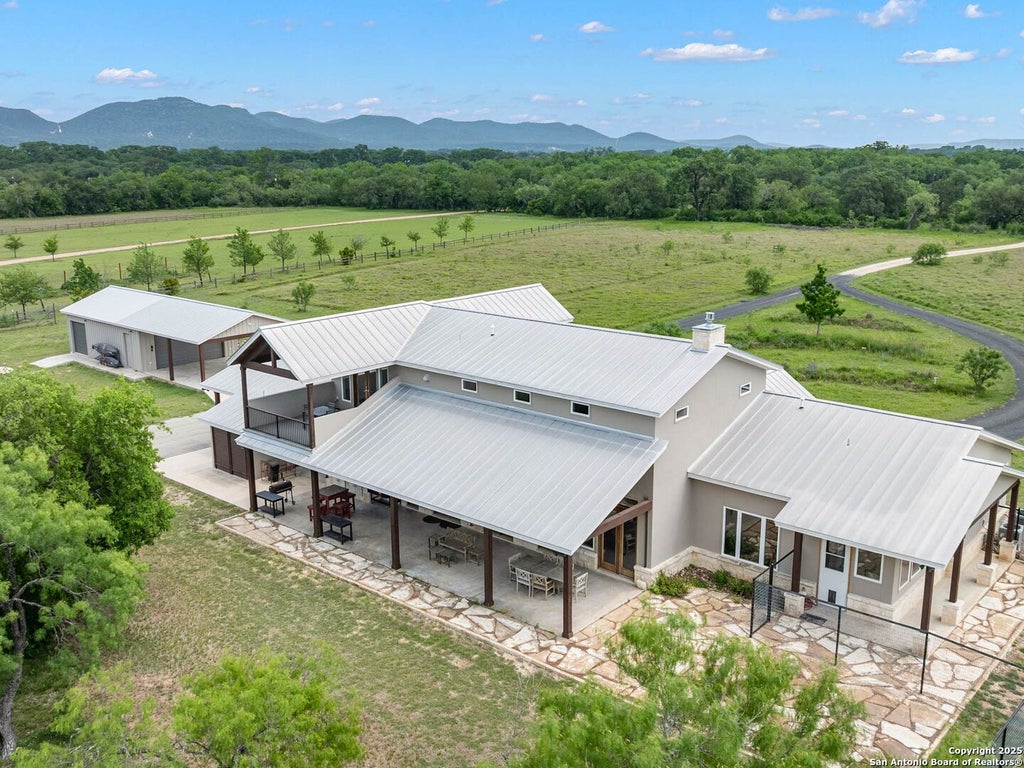
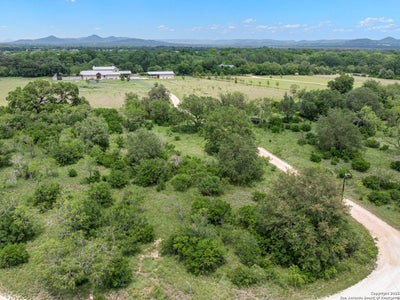
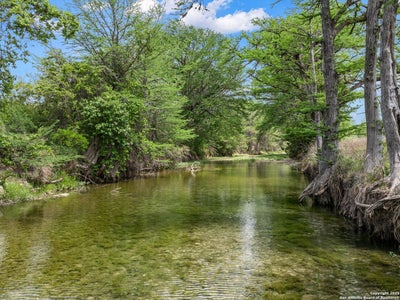
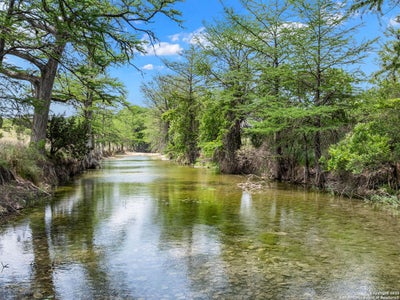
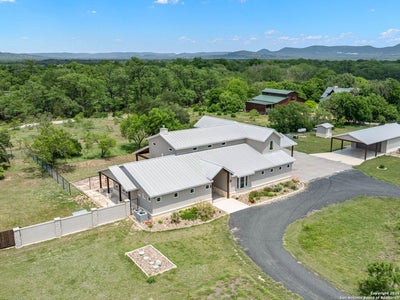
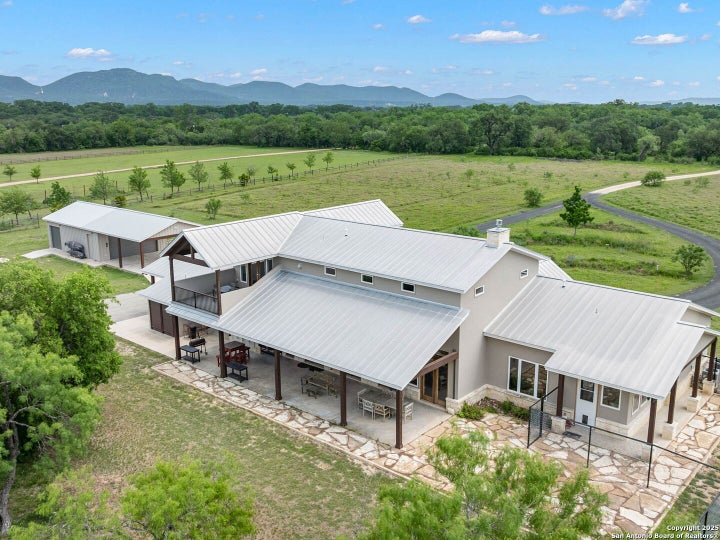
Welcome to a one of a kind luxury home in Utopia, Texas! This stunning riverfront retreat features over 3,800 square feet of meticulously designed living space, with more than 400 feet of access to the picturesque Sabinal River. The property includes four spacious bedrooms and four and a half elegant bathrooms, with two of the bedrooms and two of the bathrooms thoughtfully designed to be ADA compliant, offering wider doorways, accessible layouts, and convenient features that provide comfort and ease without compromising style. Upon entry, you are greeted with tall ceilings and a showcase of windows that frame breathtaking views of the surrounding hills and the backyard leading down to the river. The gourmet kitchen serves as the heart of the home, providing easy access to all areas while showcasing top-of-the-line finishes. With two impressive islands and high-end Jenn Air appliances, including a double oven and a six-burner gas cooktop, this kitchen is designed for both functionality and style. Custom cabinets and luxury lighting further enhance this inviting space, complemented by polished stained concrete flowing throughout the first level, offering a modern yet welcoming atmosphere. The adjoining family room features a dramatic gas fireplace that serves as a focal point for gatherings, providing warmth and ambiance. This spacious area is designed to accommodate everyone comfortably, with ample room for seating and entertainment. The setup includes an impressive 86-inch TV and a surround sound system that can be zoned to different areas throughout the house and outside, creating an ideal atmosphere for movie nights, game days, or entertaining guests. The primary suite is a true retreat, featuring an oversized bathroom with separate vanities, a walk-in shower, and a generous closet with built-in storage. Just off the primary is an area every fur baby is sure to enjoy while being climate controlled and offering outside access to a full dog run. Each of the four bedrooms comes with its own private bath, ensuring comfort and privacy for the owner and guests alike. Venture upstairs to find a fourth bedroom with its own bathroom and a game room that opens to a covered balcony, offering breathtaking views of the expansive acreage and the river nearby. With 360-degree views of the surrounding hills, the property invites you to relax and soak in the natural beauty. This home is equipped with a well and water storage, along with a two-car garage and shop area complete with air conditioning and heat. A separate roll-up door garage provides additional storage, complemented by a two-car carport and ample concrete space for extra parking. The spacious back porch overlooks the backyard and leads down to the river, making it an ideal spot for enjoying the natural surroundings. It features an outdoor cooking area and provides access to an outdoor bathroom, enhancing the convenience of outdoor living. Set on just over 10 acres, every corner of this estate is finished with high-quality materials, providing windows that frame incredible views for miles. Experience luxury living in a serene, picturesque environment with the added benefit of thoughtfully integrated ADA accessible accommodations.
Property Information
- Property type
- Residential
- Sub-type
- Single Family Residence
- Style
- Two Story / Texas Hill Country
- Year built
- 2019
- Stories
- 2
- Living area
- 3,878 Sq Ft
- Lot size
- 10.71 acres
- Garage spaces
- 2
- Days on market
- 326
- MLS® Listing#
- 1924417
Property Features
- Interior
- Kitchen Island · Pantry · Eat-in Kitchen · High Ceilings · Open Floorplan · High Speed Internet · Walk-In Closet(s)
- Exterior
- Balcony · Dog Run
- Appliances
- Oven
- Cooling
- Central Air
- Heating
- Propane · Central
- Flooring
- Ceramic Tile · Laminate · Concrete
- Fireplace
- Family Room
- Parking
- Garage Door Opener · Oversized · Circular Driveway · Detached · Golf Cart Garage
- Laundry
- Laundry Room · Lower Level · Main Level
- Patio
- Covered · Deck · Patio
- Fencing
- Masonry
- Lot features
- Waterfront · Level
- Construction
- Stone · Stucco
- Foundation
- Slab
- Roof
- Metal
- Windows
- Double Pane Windows
- Other structures
- Storage · Workshop
- Utilities
- Cable Available · Cable Connected
- Sewer
- Septic Tank
- Water source
- Private · Well
Rooms
Main
- Entry Room10x6
- Other Room 116x8
- Bedroom 215x12
- Bedroom 314x13
- Dining Room24x8
- Family Room24x14
- Kitchen24x12
- Master Bathroom11x10
- Master Bedroom17x15
- Utility Room11x10
Second
- Bedroom 414x13
Schools
- Elementary
- Utopia
- Middle
- Utopia
- High
- Utopia
- District
- Utopia
Financial Details
- HOA
- $600 / AnnuallyAssociation: CYPRESS FALLS PROPERTY OWNERS ASSOCIATION
- Annual taxes
- $17,280Tax year 2024
- Parcel number
- 26593
Directions
CR 361

Listing Courtesy: Kuper Sotheby's Int'l Realty - (210) 410-1276 jennifer.nack@kupersir.com
Presented by: Jennifer Nack
Documents & links
Provided by Jennifer Nack
- Virtual tourVisit
Commute Calculator
Explore commute times from 497 Cypress Falls, Utopia, TX 78884.