2301 La Cote DriveOswego, IL 60543
Sonoma Trails · Kendall County
Description
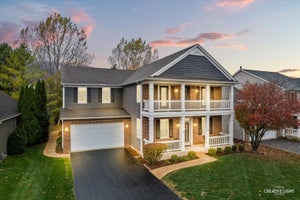
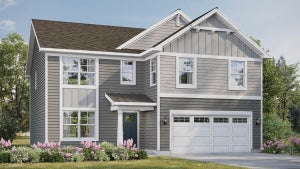
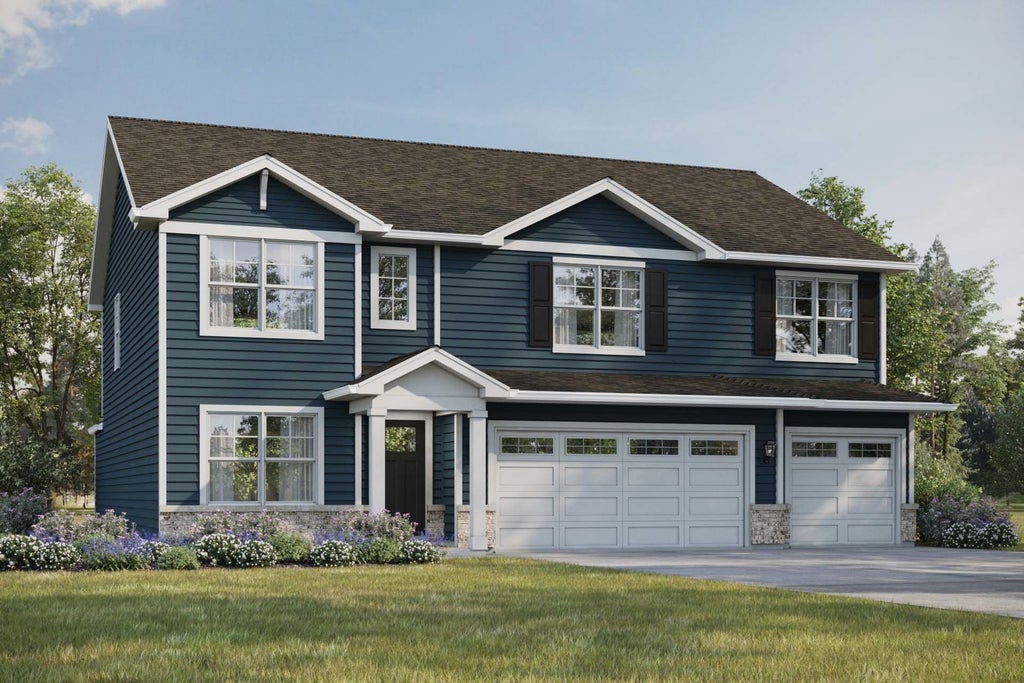
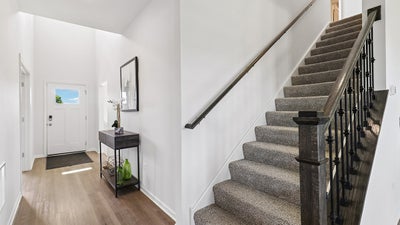
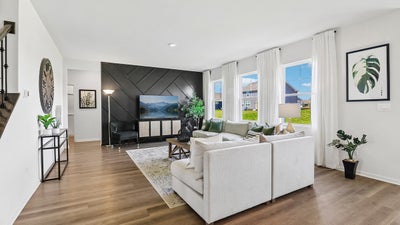
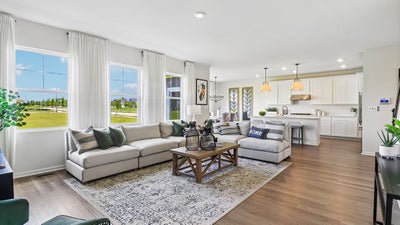
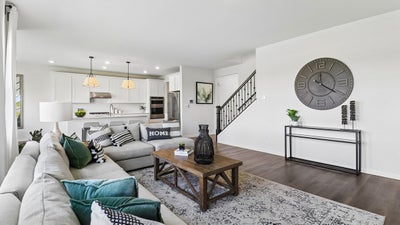
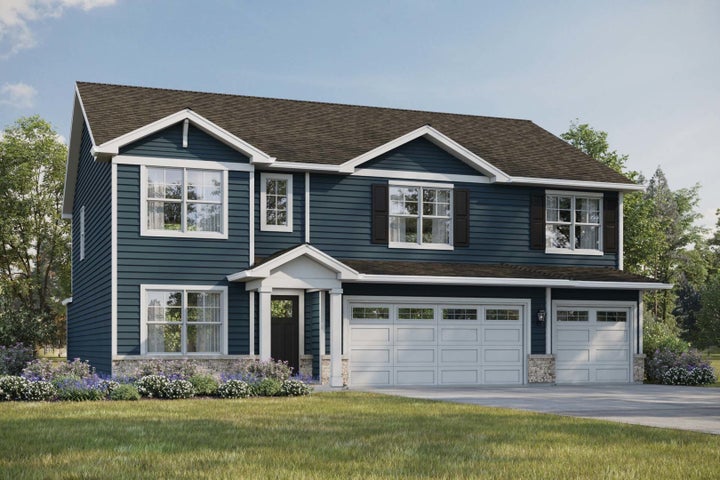
Welcome to 2301 La Cote Dr. Oswego, Illinois an new home in our Sonoma Trails community. This home site includes a XL fully sodded yard and landscaping package and will be ready for a winter move-in. The exquisite Emerson plan offers 3,044 square feet of living space with 5 bedrooms, 3 full baths, and loft. As you enter the home you are greeted by an impressive 2- story entry way and 9-foot ceilings throughout the first floor. Entertaining will be easy in this open-concept kitchen equipped with a GOURMET KITCHEN PACKAGE that not only provides ample kitchen storage but elevates the home to an entire new level of luxury. Kitchen boasts a large island with an overhang for stools, 42-inch designer cabinetry with crown molding and soft close drawers and doors PLUS butler pantry. Additionally, the kitchen features modern Kitchen Aid stainless-steel appliances, quartz countertops, and easy-to-maintain luxury vinyl plank flooring. Heading up the beautiful ROD IRON Staircase you will find that the main bedroom suite has a large walk-in closet and private bath featuring a raised dual bowl vanity, luxury vinyl plank floors, quartz vanity top, large shower, and a linen closet. Convenient walk-in laundry room, 3 additional bedrooms with a full second bath, Spacious Loft and a linen closet complete the second floor. All Chicago homes include our America's Smart Home Technology. This home is located in a amenity filled community, offering Pool, Pool House, Pickle Ball, 7 Parks and walking trails! Exterior/interior photos of similar home, actual home as built may vary.
Property Information
- Property type
- Residential
- Sub-type
- Single Family Residence
- Year built
- 2026
- Living area
- 3,044 Sq Ft
- Lot dimensions
- 67X127X90X134
- Garage spaces
- 3
- Parking spaces
- 3
- Ownership
- Fee Simple w/ HO Assn.
- Days on market
- 24
- MLS® Listing#
- 12787095
Property Features
- Interior
- Walk-In Closet(s) · High Ceilings · Open Floorplan
- Appliances
- Range · Microwave · Dishwasher · Disposal · Stainless Steel Appliance(s)
- Cooling
- Central Air
- Heating
- Forced Air
- Basement
- Unfinished · Full
- Parking
- Asphalt · Garage Door Opener · Garage · Attached
- Laundry
- Upper Level
- Lot features
- Landscaped
- Construction
- Vinyl Siding · Brick
- Foundation
- Concrete Perimeter
- Roof
- Asphalt
- Community
- Park · Pool · Curbs · Sidewalks · Street Lights
- Sewer
- Public Sewer
- Water source
- Public
Rooms
Second
- Bedroom 212X11
- Bedroom 313X13
- Bedroom 415X10
- Laundry8X8
- Loft17X16
- Master Bedroom17X16
Main
- Bedroom 511X10
- Den15X10
- Family Room19X14
- Kitchen22X14
Schools
- Elementary
- Southbury Elementary School
- Middle
- Murphy Junior High School
- High
- Oswego East High School
- District
- Oswego East High School
Financial Details
- HOA
- $74 / Monthly
- Parcel number
- 0314132002
Directions
From the North: Ogden Ave.(rt.34) to Douglas Rd South to Wolfs Crossing Rd. East On Wolfs Crossings Rd 1/2 Mile down to Sonoma Trails located on the right side. Traveling South on Rt. 30 to West on Wolf's Crossing 1 mile to Community on the left.

Listing Courtesy: Daynae Gaudio - 8473403636
Last Updated: 2026-10-16T00:00:00.000Z
Commute Calculator
Explore commute times from 2301 La Cote Drive, Oswego, IL 60543.