
233 Highpoint CircleBourbonnais, IL 60914
Kankakee County
Description
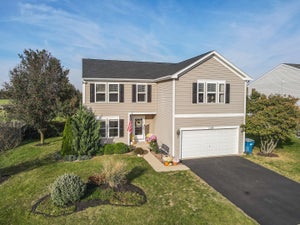
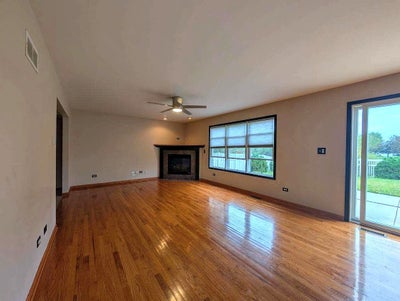
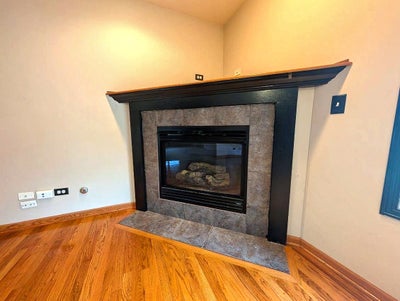
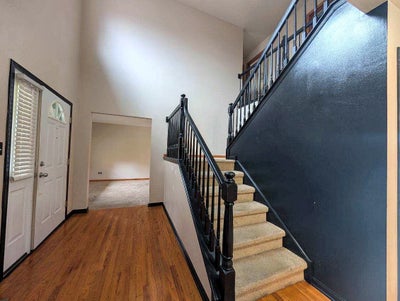
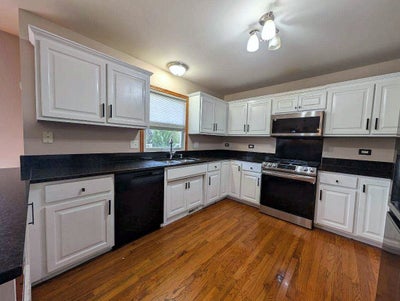
MOTIVATED SELLER and PRICED TO SELL. This Bourbonnais two story offers a SECOND KITCHEN, a pond behind the back fence, and about 3,000 finished square feet. A two story foyer with soaring ceilings welcomes you into this 2006 built home in the Highpoint subdivision. The main level offers a living room, a family room with gas log fireplace, and a granite kitchen with stainless steel appliances and custom oak cabinetry. Upstairs are four bedrooms, including a primary suite with walk in closet, full bath with whirlpool tub and separate shower, and an attached bonus room. The full finished basement adds the SECOND KITCHEN, a rec room, a full bath, and a flexible room for an office, guests, or hobbies. Outside, the quarter acre lot has a large, fully fenced backyard with a patio and storage shed, and it backs to the pond with no neighbors behind. A private gate gives you direct access to the pond from your own backyard. Attached 2.5 car garage. 3 full baths and 1 half bath. Sold as is. FHA and VA welcome.
Property Information
- Property type
- Residential
- Sub-type
- Single Family Residence
- Style
- Traditional
- Year built
- 2006
- Living area
- 2,410 Sq Ft
- Lot dimensions
- 75x130
- Garage spaces
- 3
- Parking spaces
- 3
- Ownership
- Fee Simple
- Zoning
- SINGL
- Days on market
- 19
- MLS® Listing#
- 12752584
Property Features
- Interior
- Vaulted Ceiling(s) · Cathedral Ceiling(s) · In-Law Floorplan · Granite Counters
- Appliances
- Microwave · Dishwasher · Stainless Steel Appliance(s) · Range Hood · Gas Cooktop · Gas Oven
- Cooling
- Central Air
- Heating
- Forced Air
- Flooring
- Hardwood
- Basement
- Finished · Storage Space · Full
- Parking
- Concrete · Garage Door Opener · Attached · Garage
- Fencing
- Fenced
- Construction
- Vinyl Siding · Brick
- Foundation
- Concrete Perimeter
- Roof
- Asphalt
- Windows
- Screens
- Other structures
- Shed(s)
- Community
- Lake · Sidewalks · Street Lights
- Sewer
- Public Sewer
- Water source
- Public
Rooms
Basement
- Kitchen- 2nd13X9
- Recreation Room15X20
- Bedroom 514X9
Second
- Bedroom 212X10
- Bedroom 312X9
- Bedroom 413X11
- Bonus Room15X20
- Master Bedroom16X11
Main
- Dining RoomCOMBO
- Family Room11X14
- Kitchen11X11
- Laundry10X5
- Living Room22X13
Schools
- Elementary
- Alan B Shepard Elementary School
Financial Details
- Annual taxes
- $9,399Tax year 2025
- Parcel number
- 170907415023
Directions
Route 45/52 (Convent) to Highpoint Cir S, east 2 blocks to Highpoint Cir N, north 900 ft to property.

Listing Courtesy: Styken Real Estate and Property Management - 8157818060
Last Updated: 2026-10-10T00:00:00.000Z
Commute Calculator
Explore commute times from 233 Highpoint Circle, Bourbonnais, IL 60914.