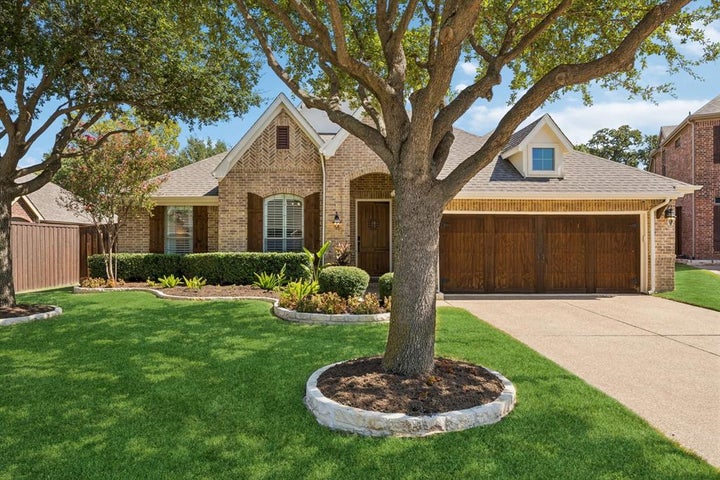
2403 Laguna LaneArlington, TX 76012
Park Highlands · Tarrant County
Description
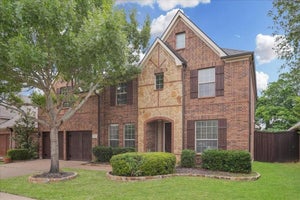
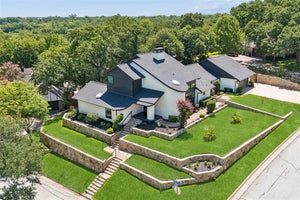
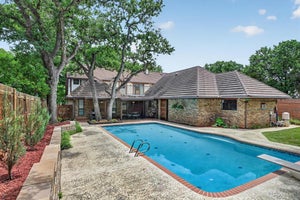
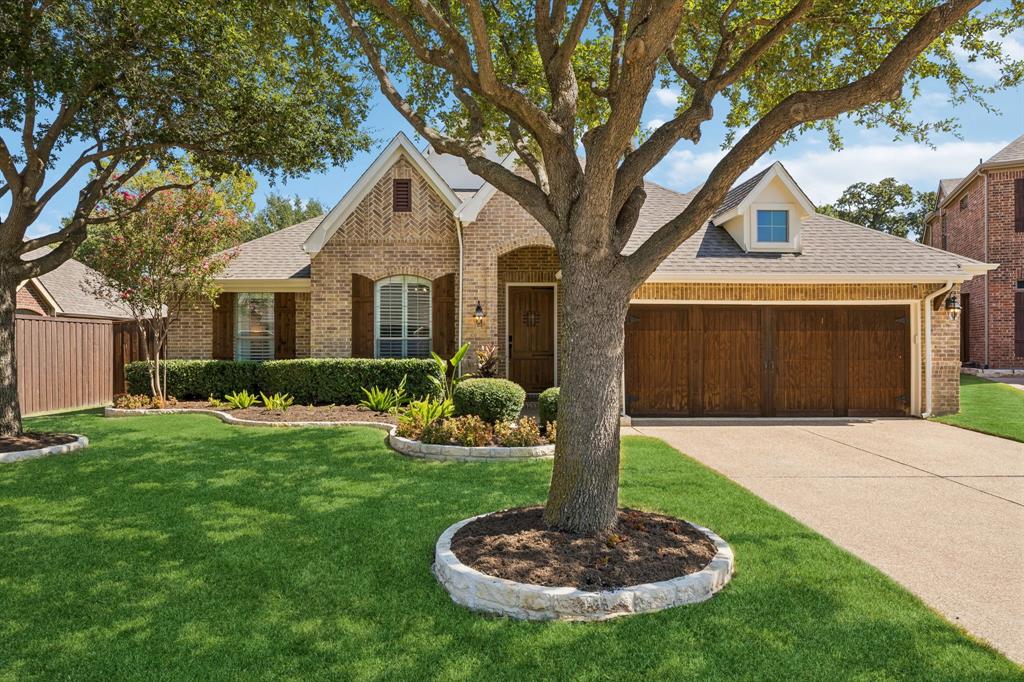
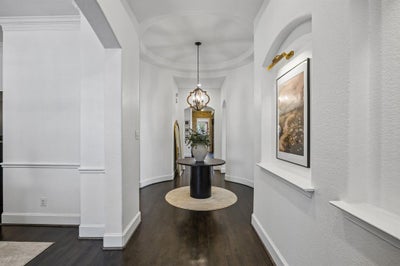
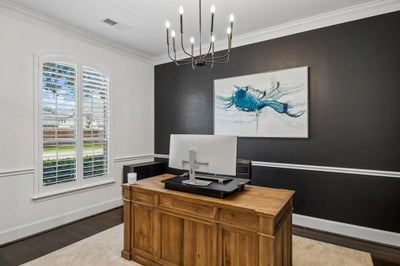
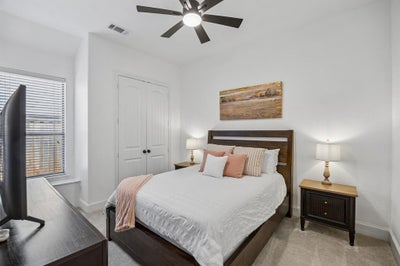
Welcome to 2403 Laguna Lane in the established gated Park Highlands neighborhood of Arlington, TX! This beautifully designed 2,957-square-foot home offers timeless architecture, spacious living areas, and exceptional indoor-outdoor entertaining. Charming brick and stone curb appeal, mature shade trees and manicured landscaping create an inviting first impression. Inside, soaring vaulted ceilings, an elegant statement chandelier and a gas-log fireplace highlight the light-filled living area. The spacious kitchen features rich cabinetry, generous counter space, all updated appliances and a functional layout connecting the living and dining spaces. The primary suite offers a relaxing retreat with a soaking tub, separate shower, and generous vanity space. Flexible living areas provide options for a home office, guests or additional entertaining. The flexible room and full bath upstairs could be a game room, additional bedroom or a mother in law room. Step outside to enjoy an expansive patio, mature trees and a backyard designed for outdoor dining, relaxing, and gathering around the fire pit. Located in Arlington ISD near shopping, dining, entertainment, and major DFW commuter routes, this Park Highlands home combines architectural character, comfort, and convenience. If you’re searching for a spacious home in Arlington, TX this property is a must-see! This home has several updates including recently replaced carpet, fresh paint refinished cabinets, updated kitchen appliances and shutters. Search 2403 Laguna Lane, Arlington, TX on YouTube for a video tour!
Property Information
- Property type
- Residential
- Sub-type
- Single Family Residence
- Year built
- 2007
- Living area
- 2,957 Sq Ft
- Lot size
- 0.19 acres
- Garage spaces
- 2
- Days on market
- 4
- MLS® Listing#
- 21404746
Property Features
- Interior
- Chandelier · Pantry · Walk-In Closet(s)
- Exterior
- Fire Pit · Rain Gutters
- Appliances
- Dishwasher · Disposal · Electric Oven · Gas Cooktop · Microwave · Vented Exhaust Fan
- Cooling
- Ceiling Fan(s) · Central Air
- Heating
- Exhaust Fan · Central
- Flooring
- Carpet · Ceramic Tile · Wood
- Fireplace
- Living Room · Gas Log
- Parking
- Garage · Garage Door Opener · Garage Faces Front · Attached
- Patio
- Covered · Rear Porch
- Fencing
- Back Yard · Privacy · Wood
- Lot features
- Interior Lot · Landscaped · Subdivided
- Foundation
- Slab
- Roof
- Composition
- Windows
- Shutters · Window Coverings
- Utilities
- Cable Available · Electricity Connected
- Sewer
- Public Sewer
- Water source
- Public
Rooms
Second
- Bath-Full4 x 8
- Game Room14 x 24
First
- Bath-Full14 x 14
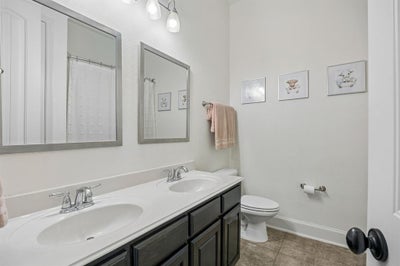
- Bath-Full8 x 8
- Bedroom11 x 16
- Bedroom11 x 11
- Bedroom14 x 11
- Kitchen19 x 19
- Laundry9 x 5
- Living Room19 x 14
- Master Bedroom17 x 15
- Office10 x 16
Schools
- Elementary
- Butler
- Middle
- Shackelford
- High
- Lamar
- District
- Arlington ISD
Financial Details
- HOA
- $900 / AnnuallyAssociation: Park Highlands HOA
- Annual taxes
- $11,908
- Parcel number
- 40910822
Directions
Use Google Maps
Open Houses
- 12:00–2:00 PMAdd to calendar
- 2:00–4:00 PMAdd to calendar
- 12:00–2:00 PMAdd to calendar

Listing Courtesy: Coldwell Banker Apex, REALTORS - 806-543-1125
Presented by: Sara Hudler
Last Updated: 2026-10-13T00:00:00.000Z
Commute Calculator
Explore commute times from 2403 Laguna Lane, Arlington, TX 76012.