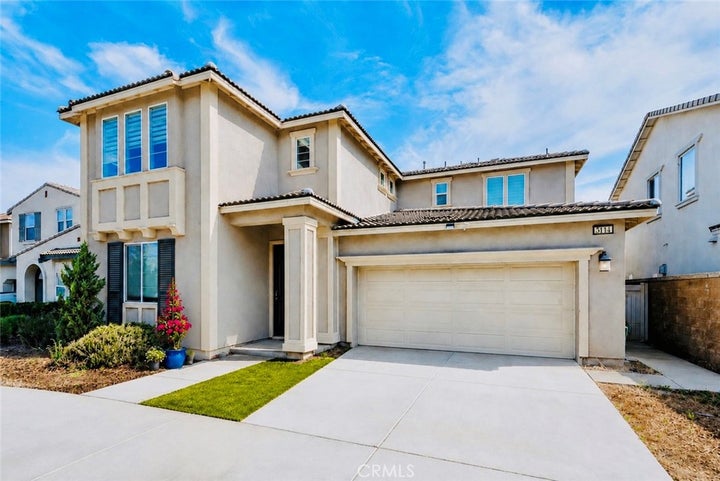
3114 E Yellowstone DriveOntario, CA 91762
San Bernardino County
Description
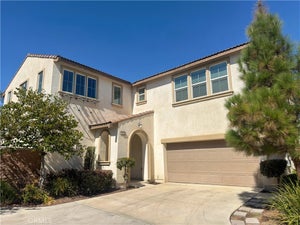
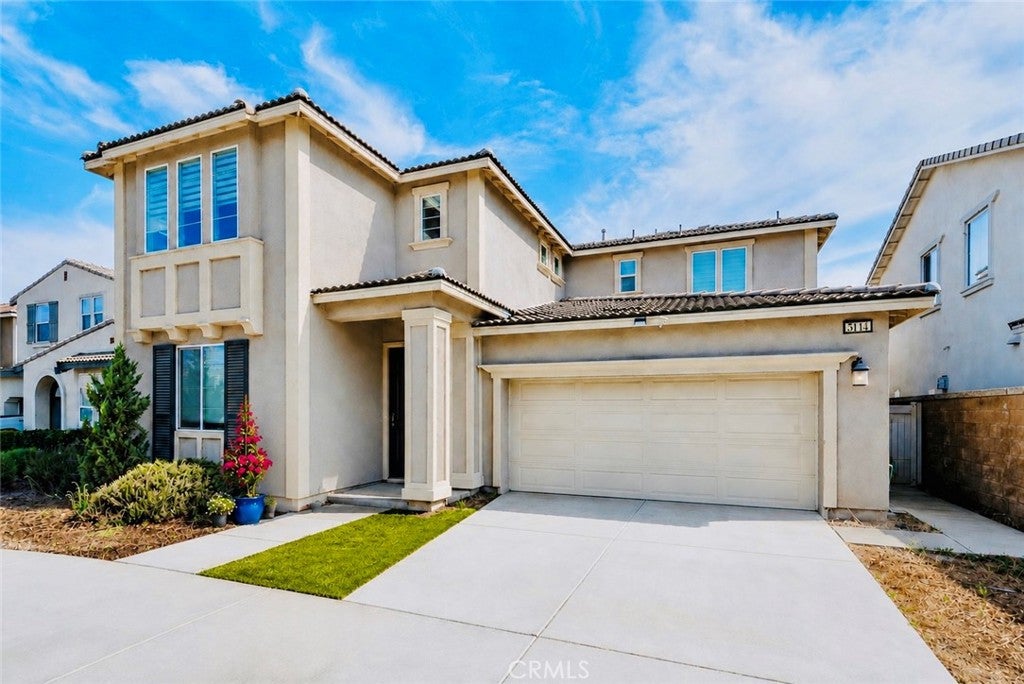
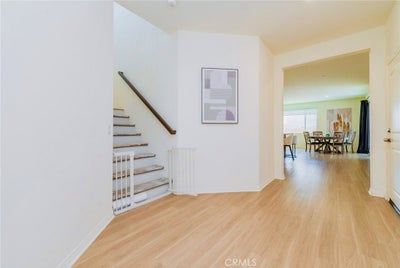
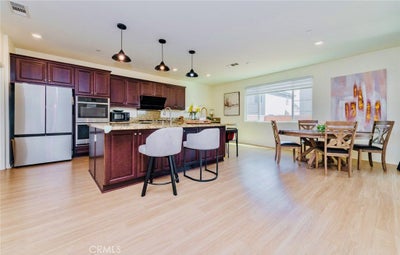
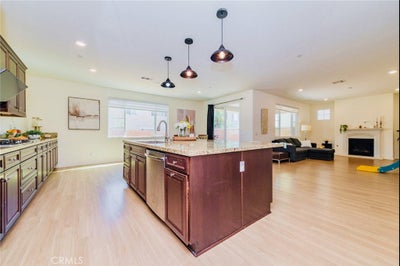
NEW PRICE !! PRICE ADJUSTMENT !! Beautifully Presented and Meticulously Maintained ! Located in the desirable Lennar master-planned community in Ontario, this stunning home offers 5 bedrooms, 3 bathrooms, and approximately 2,765 sqft. of spacious and thoughtfully designed living space. At first-floor an optional bedroom 5 and bath 3 in lieu of flex room near the entry of the home that offers wonderful flexibility for guests, extended family, or a private home office. Step inside to a bright, open floor plan featuring a gourmet kitchen with stainless-steel appliances, a large center island, and an impressive oversized walk-in pantry with its own island, providing exceptional storage and functionality. The kitchen flows seamlessly into the dining and living areas, where a cozy fireplace creates the perfect setting for everyday living and entertaining. Upstairs, you’ll find 3 Bedrooms and Master Suite. Spacious and light-filled peaceful master bedroom, complete with a beautifully en-suite dual sinks bathroom and a walk-in closet offering abundant storge space. A large and versatile loft ideal for a media room, playroom, or family room. Separate laundry room on second floor with plenty of shelfing space for storage. The backyard offers a blank canvas ready for your personal vision—design and create the outdoor space you’ve always dreamed of. Enjoy wonderful community amenities including a pool, spa, clubhouse, and playground. Conveniently located near shopping, dining, schools, and easy access to the I-15 and 60 Hwy. Beautifully Maintained, Spacious, and Full of Possibilities—come envision the lifestyle and make this wonderful home your own !!
Property Information
- Property type
- Residential
- Sub-type
- Single Family Residence
- Structure type
- House
- Year built
- 2019
- Stories
- 2
- Living area
- 2,765 Sq Ft
- Lot size
- 0.11 acres
- Garage spaces
- 2
- Parking spaces
- 2
- Days on market
- 48
- MLS® Listing#
- TR26184546
Property Features
- Interior
- Breakfast Bar · Granite Counters · High Ceilings · Open Floorplan · Pantry · Recessed Lighting · Smart Home · Walk-In Closet(s)
- Appliances
- Built-In Range · Double Oven · Dishwasher · Disposal · Microwave · Tankless Water Heater
- Cooling
- Central Air
- Heating
- Forced Air
- Fireplace
- Family Room
- Pool
- In Ground · Association
- Parking
- Attached · Garage Faces Front · Garage
- Laundry
- Inside · Laundry Room · Upper Level
- Patio
- Covered · Porch
- Community
- Curbs · Street Lights · Suburban · Sidewalks · Park
- Sewer
- Public Sewer
- Water source
- Public
Rooms
- Pantry
- EntryFoyer
- Other
- Bathroom
- Bedroom
- Family Room
- Kitchen
- Laundry
- Loft
- Master Bathroom
- Master Bedroom
Schools
- Elementary
- Ranch View
- Middle
- Grace Yokley
- High
- Colony
Financial Details
- HOA
- $134 / MonthlyAssociation: Grand Park Community Association
- Parcel number
- 0218614320000
Directions
Haven Ave./E Ontario Ranch Rd.
Listing Courtesy: IRES Partners Inc. - 6268880639
Presented by: Angela Wang
Licensed in the state of California.
Commute Calculator
Explore commute times from 3114 E Yellowstone Drive, Ontario, CA 91762.