1739 Redwing LaneBroomfield, CO 80020
Broomfield Country Club · Broomfield County
Description
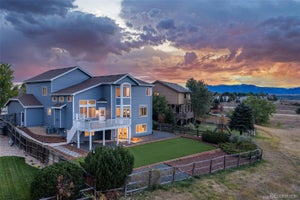
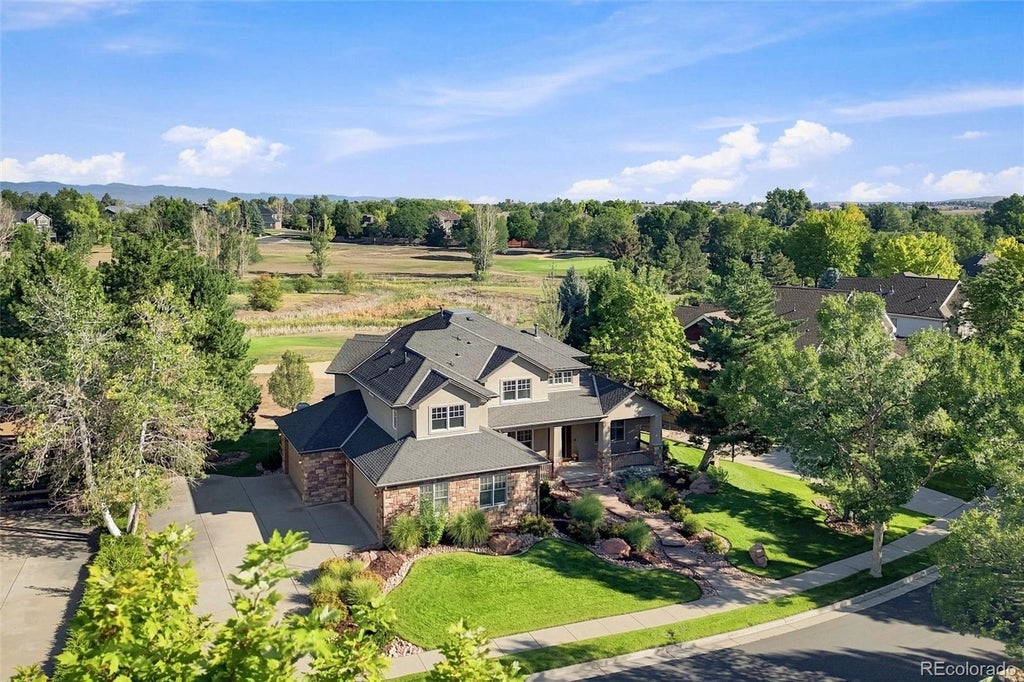
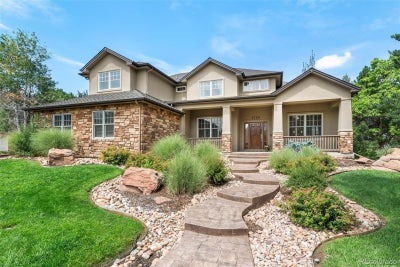
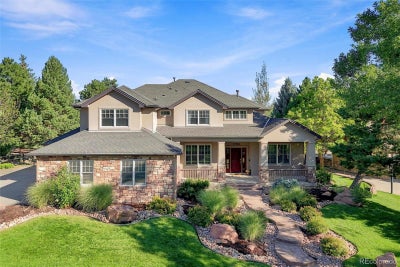
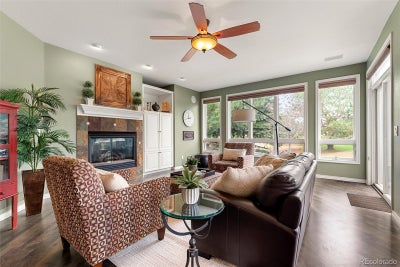
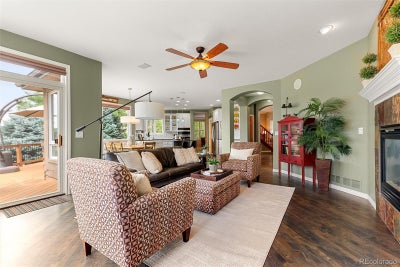
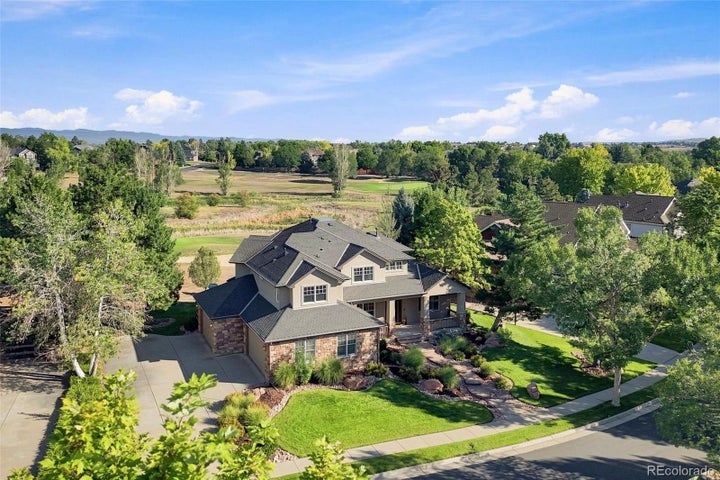
An exceptional opportunity to own a beautifully maintained custom home with a rare four-car garage, four bedrooms upstairs, and a wonderfully livable floor plan. An abundance of windows, plantation shutters, and thoughtful finishes create a bright, welcoming feel, while formal living and dining rooms bring a sense of character and tradition that never goes out of style. At the heart of the home, the spacious kitchen feels fresh and inviting with crisp white cabinetry, glass-front accents, granite countertops, stainless steel appliances, and a fabulous walk-in pantry. It opens seamlessly to the inviting family room, where a cozy fireplace creates a natural gathering spot and large windows bring the outdoors in. Outside, mature trees and high-end professional landscaping create a lovely, private setting with natural boulders, retaining walls, established plantings, and a deck for enjoying the outdoors. Upstairs, the thoughtful floor plan offers four bedrooms and three baths all on one level—a rare and incredibly functional arrangement with space for everyone. Downstairs, the finished basement adds another level for fun, fitness, and guests, with a dedicated home theater/movie room, fifth bedroom and ¾ bath, plus an impressive home gym with mirrored walls and professional-grade flooring. And the garage is a standout: a rare four-car, side-load garage with exceptional room for vehicles, hobbies, toys, and storage, plus built-in cabinetry and wiring for an EV charger. With five bedrooms, generous gathering spaces, beautiful established landscaping, an incredible garage, and access to highly regarded Boulder Valley schools, this is a home with lasting style, exceptional versatility, and the kind of quality and space that are increasingly hard to find. Classic Colorado living at its best—timeless, welcoming, and beautifully maintained. Come see all that 1739 Redwing Lane has to offer!
Property Information
- Property type
- Residential
- Sub-type
- Single Family Residence
- Structure type
- House
- Year built
- 2001
- Living area
- 4,608 Sq Ft
- Lot size
- 0.30 acres
- Garage spaces
- 4
- Parking spaces
- 4
- Ownership
- Individual
- Zoning
- R-PUD
- Days on market
- 55
- MLS® Listing#
- 7169126
Property Features
- Interior
- Breakfast Bar · Built-in Features · Ceiling Fan(s) · Eat-in Kitchen · Entrance Foyer · Granite Counters · High Ceilings · Kitchen Island · Open Floorplan · Pantry · Smart Thermostat · Tile Counters · Vaulted Ceiling(s) · Walk-In Closet(s)
- Exterior
- Private Yard
- Appliances
- Cooktop · Dishwasher · Disposal · Gas Water Heater · Microwave · Oven · Refrigerator
- Cooling
- Ceiling Fan(s) · Central Air
- Heating
- Forced Air · Natural Gas
- Flooring
- Carpet · Stone · Tile · Wood
- Fireplace
- Family Room · Gas
- Basement
- Sump Pump · Finished · Full
- Parking
- Concrete · Storage · Attached
- Laundry
- Sink
- Patio
- Deck · Front Porch
- Fencing
- None
- Lot features
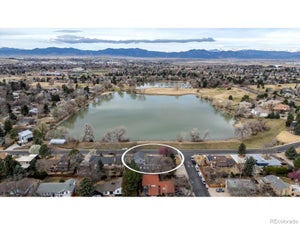
- Landscaped · Many Trees · On Golf Course · Sprinklers In Front · Sprinklers In Rear
- Construction
- Frame · Stone · Stucco
- Roof
- Shingle
- Windows
- Double Pane Windows · Window Coverings · Window Treatments
- Security
- Smoke Detector(s)
- Utilities
- Natural Gas Available · Cable Available · Electricity Connected · Natural Gas Connected
- Sewer
- Public Sewer
- Water source
- Public
Rooms
Upper
- Bathroom Full10 x 13
- Bathroom Full8 x 5
- Bathroom Full13 x 15
- Bedroom17 x 23
- Bedroom12 x 14
- Bedroom12 x 13
- Bedroom14 x 18
Basement
- Bathroom Three Quarter7 x 8
- Bedroom12 x 12
- Bonus Room20 x 21
- Gym17 x 29
Main
- Bathroom Half6 x 5
- Dining Room14 x 15
- Family Room20 x 15
- Kitchen18 x 15
- Laundry13 x 9
- Living Room12 x 13
- Office11 x 15
Schools
- Elementary
- Birch
- Middle
- Aspen Creek K-8
- High
- Broomfield
Financial Details
- HOA
- $300 / AnnuallyAssociation: Eagle Trace III
- Annual taxes
- $6,675Tax year 2025
- Parcel number
- R1129127

Listing Courtesy: Compass - Denver - team@obrien-realty.com,303-641-8377
This publication is designed to provide information with regard to the subject matter covered. It is displayed with the understanding that the publisher and authors are not engaged in rendering real estate, legal, accounting, tax, or other professional services and that the publisher and authors are not offering such advice in this publication. If real estate, legal, or other expert assistance is required, the services of a competent, professional person should be sought. The information contained in this publication is subject to change without notice. METROLIST, INC., DBA RECOLORADO MAKES NO WARRANTY OF ANY KIND WITH REGARD TO THIS MATERIAL, INCLUDING, BUT NOT LIMITED TO, THE IMPLIED WARRANTIES OF MERCHANTABILITY AND FITNESS FOR A PARTICULAR PURPOSE. METROLIST, INC., DBA RECOLORADO SHALL NOT BE LIABLE FOR ERRORS CONTAINED HEREIN OR FOR ANY DAMAGES IN CONNECTION WITH THE FURNISHING, PERFORMANCE, OR USE OF THIS MATERIAL.
PUBLISHER'S NOTICE: All real estate advertised herein is subject to the Federal Fair Housing Act and the Colorado Fair Housing Act, which Acts make it illegal to make or publish any advertisement that indicates any preference, limitation, or discrimination based on race, color, religion, sex, handicap, familial status, or national origin.
METROLIST, INC., DBA RECOLORADO will not knowingly accept any advertising for real estate that is in violation of the law. All persons are hereby informed that all dwellings advertised are available on an equal opportunity basis.
Licensed in the state of Colorado
Data Terms of Use
The information contained in this publication is subject to change without notice. METROLIST, INC. MAKES NO WARRANTY OF ANY KIND WITH REGARD TO THIS MATERIAL, INCLUDING, BUT NOT LIMITED TO, THE IMPLIED WARRANTIES OF MERCHANTABILITY AND FITNESS FOR A PARTICULAR PURPOSE. METROLIST, INC. SHALL NOT BE LIABLE FOR ERRORS CONTAINED HEREIN OR FOR ANY DAMAGES IN CONNECTION WITH THE FURNISHING, PERFORMANCE, OR USE OF THIS MATERIAL.
 PUBLISHER'S NOTICE: All real estate advertised herein is subject to the Federal Fair Housing Act and the Colorado Fair Housing Act, which Acts make it illegal to make or publish any advertisement that indicates any preference, limitation, or discrimination based on race, color, religion, sex, handicap, familial status, or national origin.
METROLIST, INC. will not knowingly accept any advertising for real estate that is in violation of the law. All persons are hereby informed that all dwellings advertised are available on an equal opportunity basis.
©2017 METROLIST, INC. All Rights Reserved 7100 E. Belleview Ave. #110 Greenwood Village, CO 80111 USA
ALL RIGHTS RESERVED WORLDWIDE. No part of this publication may be reproduced, adapted, translated, stored in a retrieval system or transmitted in any form or by any means, electronic, mechanical, photocopying, recording, or otherwise, without the prior written permission of the publisher. The information contained herein including but not limited to all text, photographs, digital images, virtual tours, may be seeded and monitored for protection and tracking.
Documents & links
Provided by DON & KELLY O'BRIEN
- Virtual tourVisit
Commute Calculator
Explore commute times from 1739 Redwing Lane, Broomfield, CO 80020.