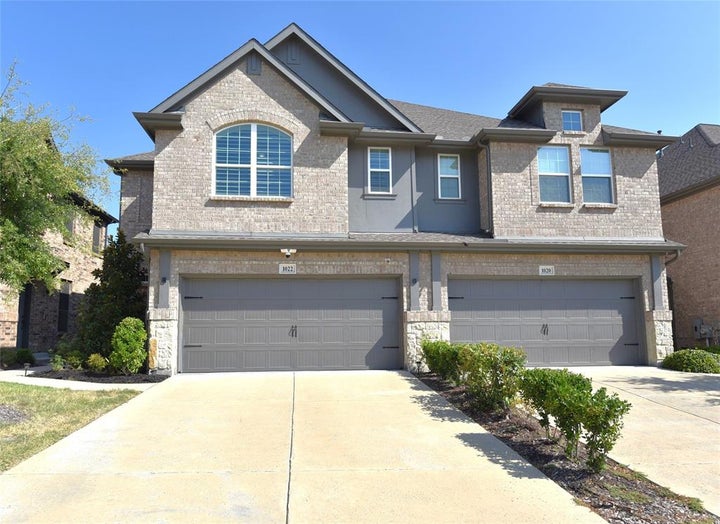
1022 Emil PlaceAllen, TX 75013
Village At Twin Creeks Ph Four · Collin County
Description
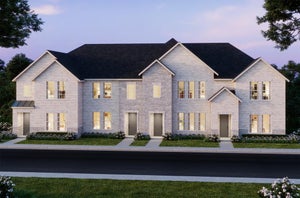
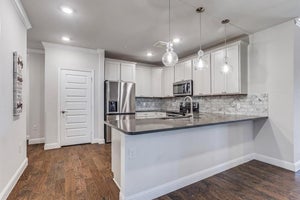
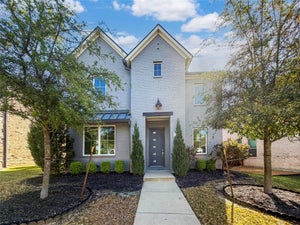
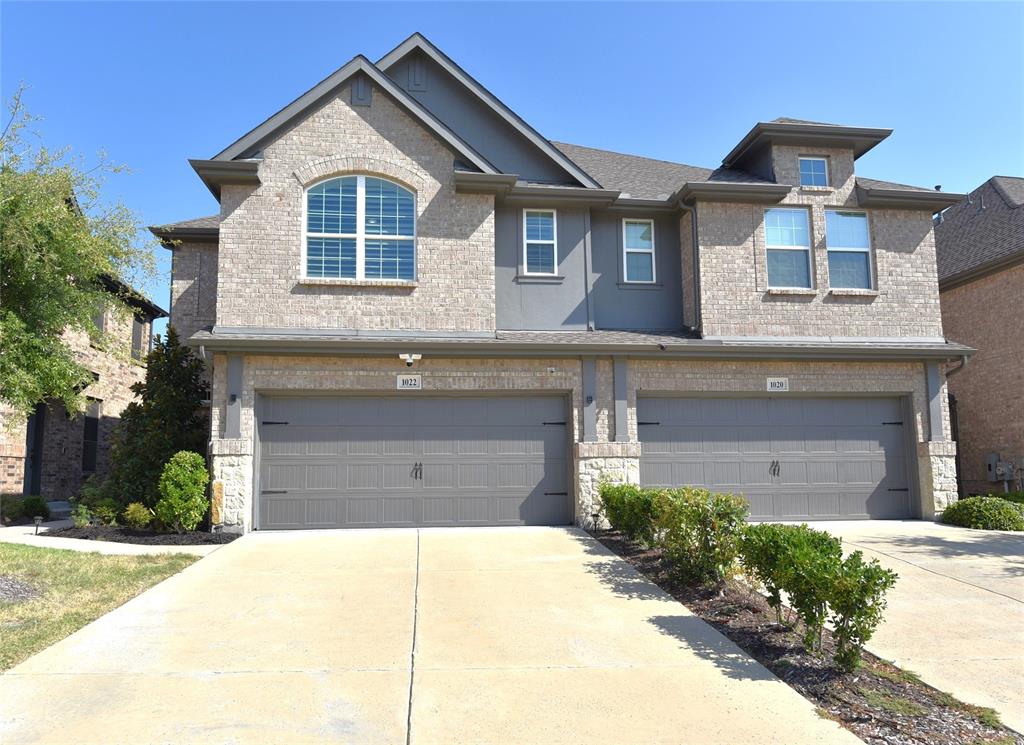
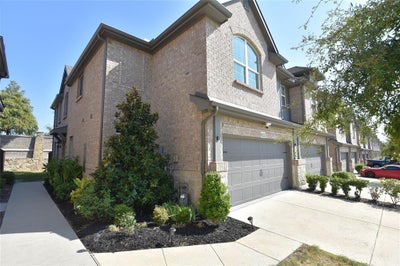
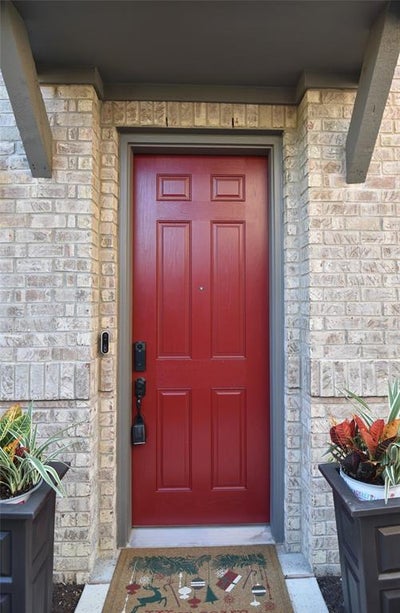
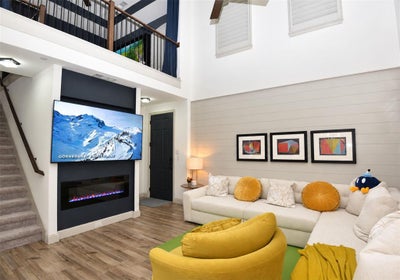
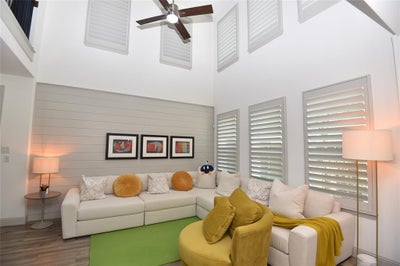
The buyer changed their mind, and it was not due to any fault on the seller’s part. This is the one! Fantastic opportunity to own this beautiful 2021-built end-unit townhome in the sought-after Village at Twin Creeks! Featuring 3 bedrooms, 3.5 baths, and 1,835 SqFt, this south-facing home sits at the end of a six-home building with windows on three sides, filling the home with abundant natural light. Custom plantation shutters and luxury vinyl plank flooring add style and comfort throughout. The first floor features a convenient guest suite with ensuite bath and walk-in closet, an open kitchen with quartz countertops, stainless steel appliances and pantry, plus a stunning family room with 18-ft ceilings, fireplace, custom built-ins and shiplap accents. Upstairs offers a spacious primary retreat with oversized walk-in closet and luxurious ensuite, a second guest bedroom with full bath, laundry with built-ins, and a versatile game room with built-in cabinets and TV. The two-car garage features an epoxy floor and storage hooks. Step outside to enjoy the private backyard oasis—perfect for morning coffee, relaxing, or weekend BBQs. Zoned to highly acclaimed Allen ISD, Village at Twin Creeks offers wonderful amenities including clubhouse, pool, tennis courts, parks, playgrounds and scenic walking trails. HOA covers front and back yard maintenance, roof and exterior. Conveniently located minutes from Highways 75 and 121, shopping, dining and entertainment. A must-see!
Property Information
- Property type
- Residential
- Sub-type
- Townhouse
- Style
- Traditional
- Year built
- 2021
- Living area
- 1,835 Sq Ft
- Lot size
- 0.07 acres
- Garage spaces
- 2
- Days on market
- 37
- MLS® Listing#
- 21384513
Property Features
- Interior
- Built-in Features · Granite Counters · Open Floorplan · High Speed Internet
- Exterior
- Rain Gutters · Lighting
- Appliances
- Built-In Gas Range · Dishwasher · Disposal · Microwave · Vented Exhaust Fan
- Cooling
- Ceiling Fan(s) · Central Air · Zoned
- Heating
- Exhaust Fan · Central · ENERGY STAR Qualified Equipment · Natural Gas · Zoned
- Flooring
- Carpet · Ceramic Tile · Vinyl
- Fireplace
- Blower Fan · Electric · Family Room
- Parking
- Covered · Driveway · Garage · Garage Door Opener · Garage Faces Front · Attached
- Laundry
- Electric Dryer Hookup · In Hall · Washer Hookup
- Patio
- Patio
- Fencing
- Wood
- Construction
- Brick
- Foundation
- Slab
- Roof
- Composition
- Windows
- Shutters
- Security
- Security System · Smoke Detector(s)
- Community
- Pool · Clubhouse · Fitness Center · Lake · Park · Playground · Tennis Court(s)
- Utilities
- Cable Available · Underground Utilities
- Sewer
- Public Sewer
- Water source
- Public
Rooms
First
- Bedroom10 x 9
- Bedroom15 x 10
- Dining Room10 x 9
- Living Room16 x 13
Second
- Master Bedroom21 x 12
Schools
- Elementary
- Boon
- Middle
- Ereckson
- High
- Allen
- District
- Allen ISD
Financial Details
- HOA
- $480 / MonthlyAssociation: Neighborhood Mgmt
- Parcel number
- R1159200A00501
Directions
Follow GPS.

Listing Courtesy: eXp Realty LLC - 219-308-5303
Presented by: Guang Chen
Last Updated: 2026-09-11T00:00:00.000Z
Commute Calculator
Explore commute times from 1022 Emil Place, Allen, TX 75013.