8035 E Jefferson PlDenver, CO 80237
Hutchinson Hills · Denver County
Description
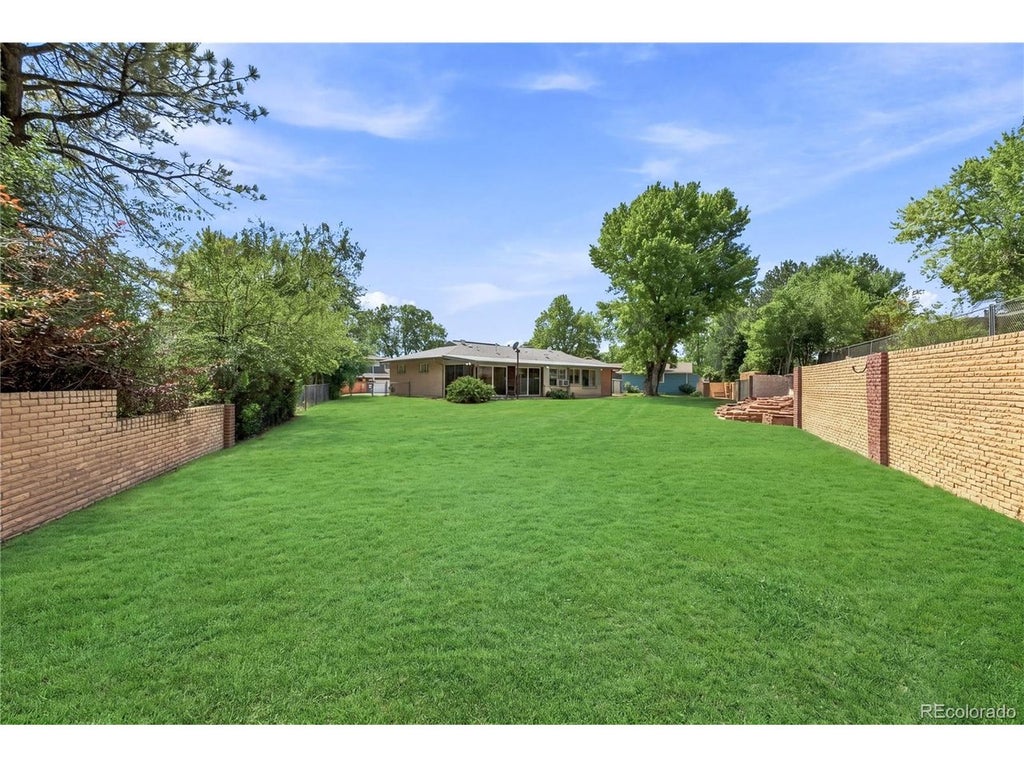
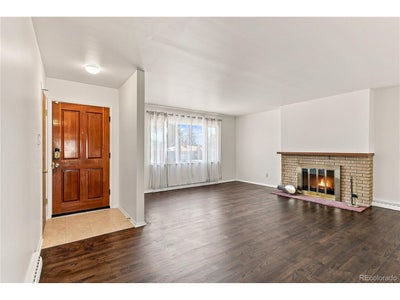
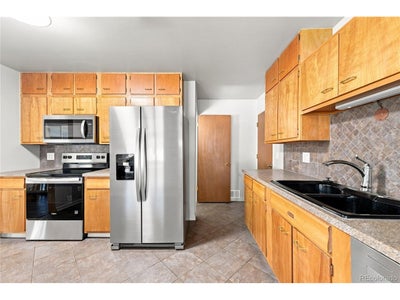
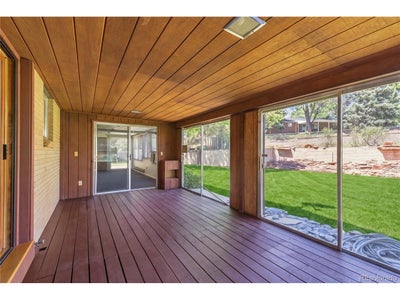
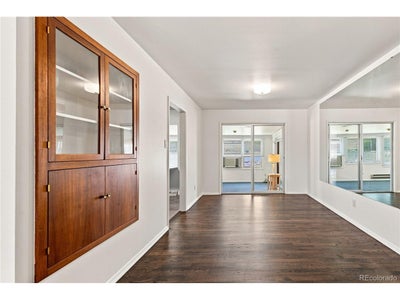
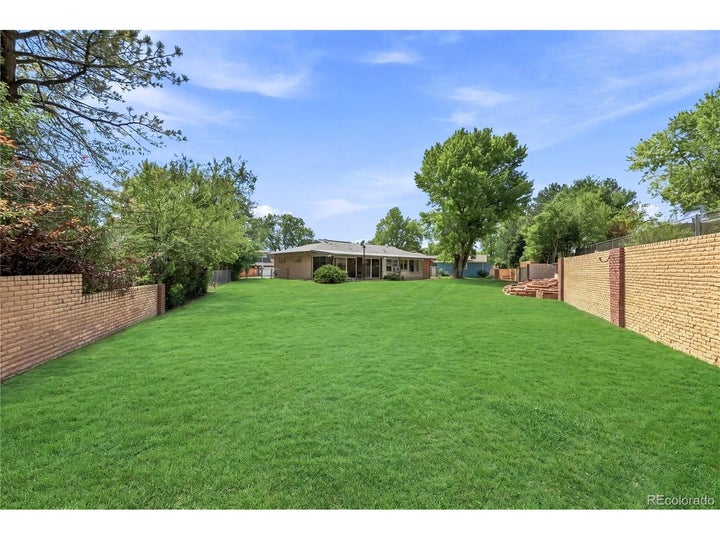
Fresh paint, a fenced 0.4-acre yard, and a solar lease that's already paid off. No HOA, two bonus rooms, and space to spread out inside and out. This 1963 brick ranch in Hutchinson Hills has new interior and exterior paint, freshly finished hardwood floors on the main level, and new flooring throughout the finished basement. The kitchen has brand new stainless steel appliances. The main level offers three bedrooms and two baths, including a primary suite that opens into a private sunroom. A second bonus room off the kitchen works as a family room, den, or home office. Downstairs, a large rec room with a working wet bar is set up for hosting, along with a remodeled 3/4 bath, two non-conforming bedrooms with closets (no egress), a full laundry room with a sink, and plenty of storage. The solar lease is prepaid in full through 2034, so there is no monthly solar payment, and the panels help offset your electric bill. There is no HOA and no metro district, so no dues and no extra district tax. Outside, the fully fenced, level yard covers about 17,400 square feet with a patio and storage shed, a lot size that is hard to find in Denver. A new water heater and an attached 2-car garage with 220V round it out. The seller is offering a $10,000 concession toward a rate buydown or closing costs. Come walk the yard while the weather still holds.
Property Information
- Property type
- Residential
- Sub-type
- Single Family Residence
- Style
- Contemporary
- Year built
- 1963
- Living area
- 2,366 Sq Ft
- Lot size
- 0.40 acres
- Garage spaces
- 2
- Zoning
- S-SU-F
- Days on market
- 69
- MLS® Listing#
- 8070125
Property Features
- Interior
- Wet Bar
- Appliances
- Dishwasher · Refrigerator · Washer · Dryer · Microwave
- Cooling
- Wall/Window Unit(s)
- Heating
- Forced Air
- Fireplace
- Living Room · Basement
- Basement
- Full · Partially Finished
- Parking
- Attached
- Patio
- Patio
- Fencing
- Fenced
- Lot features
- Level · Paved
- Construction
- Frame · Brick
- Foundation
- Slab
- Roof
- Composition
- Windows
- Window Coverings
- Security
- Fire Alarm
- Other structures
- Outbuilding
- Utilities
- Electricity Available · Cable Available
- Sewer
- Public Sewer
- Water source
- Public
Rooms
Main
- Primary Bedroom12x14
- Bedroom 412x10
- Bedroom 510x10
- Dining Room10x14
- Kitchen13x14
- Living Room18x17
Basement
- Bedroom 215x14
- Bedroom 312x13
- Family Room21x20
- Laundry15x10
Schools
- Elementary
- Holm
- Middle
- Hamilton
- High
- Thomas Jefferson
Financial Details
- HOA
- None
- Annual taxes
- $3,768Tax year 2025
Directions
From Hampden Ave, East of I-25, South on S Tamarac Dr, East on E Jefferson Ave, North on E Jefferson Pl, Around to the end.
Commute Calculator
Explore commute times from 8035 E Jefferson Pl, Denver, CO 80237.







 PUBLISHER'S NOTICE: All real estate advertised herein is subject to the Federal Fair Housing Act and the Colorado Fair Housing Act, which Acts make it illegal to make or publish any advertisement that indicates any preference, limitation, or discrimination based on race, color, religion, sex, handicap, familial status, or national origin.