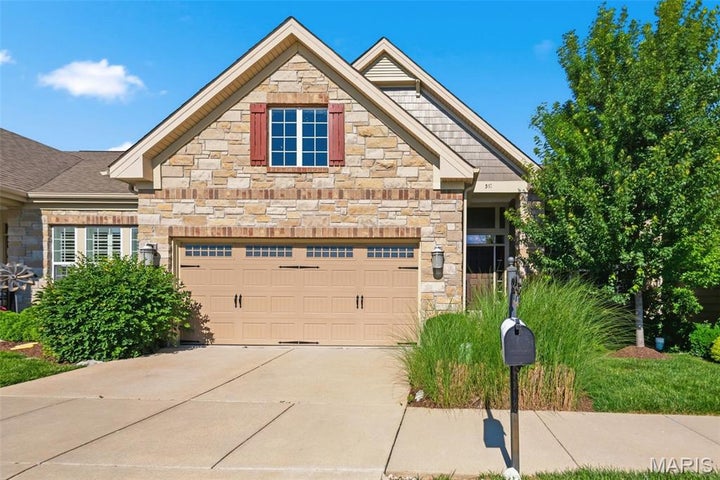
519 Triton Way DriveBallwin, MO 63011
Villas At Fountain Plaza 2 The · St. Louis County
Description
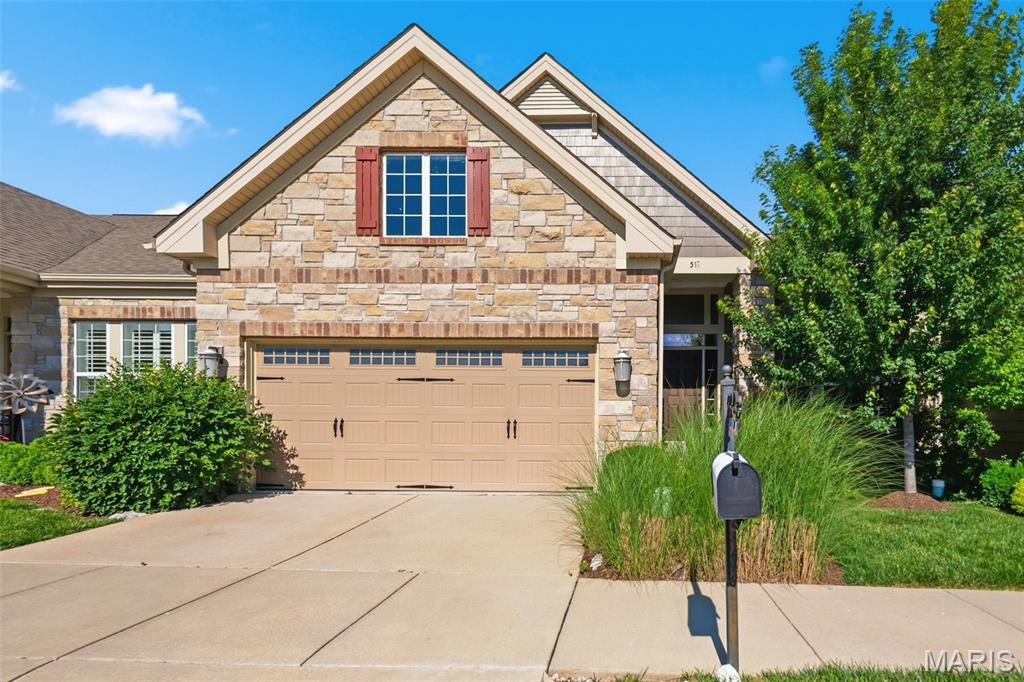
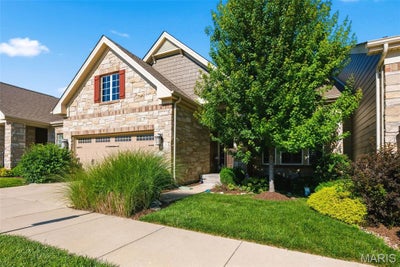
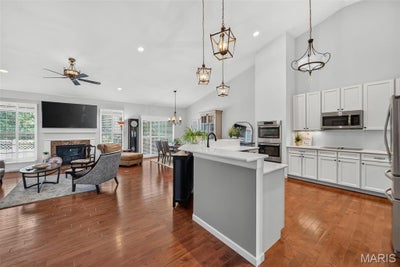
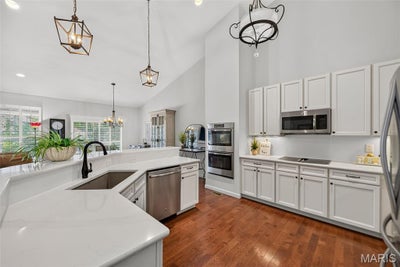
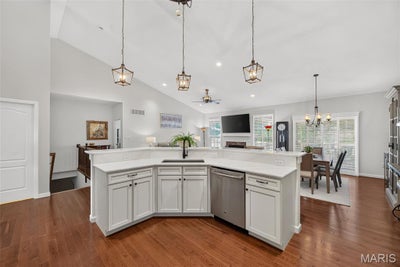
Exceptional location, stylish finishes, and low-maintenance living come together in this beautifully updated 2-bedroom, 2-bath villa in one of Ballwin's most convenient locations. Tucked just off Clayton Road near the intersection of Clarkson and Clayton, this home places shopping, dining, entertainment, Lifetime Fitness, and everyday conveniences just steps from your door, while providing quick access to major highways throughout the metro area. From the moment you arrive, the attractive stone elevation sets the tone for what awaits inside. Vaulted ceilings, hardwood floors, and an open-concept design create a bright, spacious feel throughout the main living areas. The great room serves as the heart of the home, featuring a gas fireplace, recessed lighting, and large windows that fill the space with natural light. The kitchen is both elegant and functional, showcasing Silestone countertops and matching backsplash, stainless steel appliances, double wall ovens, under-cabinet lighting, and a breakfast bar that keeps everyone connected whether entertaining guests or enjoying a quiet evening at home. The adjoining dining area opens to a composite deck, offering the perfect place to enjoy your morning coffee or unwind at the end of the day. A desirable divided-bedroom floor plan provides privacy for owners and guests alike. The spacious primary suite features a generous 13' x 8' walk-in closet and a well-appointed bath with dual vanities, separate soaking tub and shower, and linen storage. A second bedroom, full bath, and main-floor laundry complete the living space. The unfinished lower level offers outstanding expansion potential with an egress window and bath rough-in already in place—ready for future recreation, guest, or hobby space. Additional features include plantation shutters, upgraded lighting throughout, a 2-car attached garage, neighborhood walking trails, and sought-after Rockwood schools, including Marquette High School. Whether you're looking to simplify your lifestyle without sacrificing space or searching for a home that combines luxury and convenience, this villa delivers on every level.
Property Information
- Property type
- Residential
- Sub-type
- Single Family Residence
- Style
- Ranch / Traditional
- Year built
- 2014
- Living area
- 1,696 Sq Ft
- Lot size
- 0.08 acres
- Lot dimensions
- see tax records
- Garage spaces
- 2
- Parking spaces
- 2
- Days on market
- 146
- MLS® Listing#
- 26034177
Property Features
- Interior
- Breakfast Bar · Ceiling Fan(s) · Chandelier · Entrance Foyer · High Ceilings · Open Floorplan · Pantry · Recessed Lighting · Soaking Tub · Stone Counters · Vaulted Ceiling(s) · Walk-In Closet(s)
- Appliances
- Oven · Stainless Steel Appliance(s) · Electric Cooktop · Dishwasher · Disposal · Microwave · Double Oven · Gas Water Heater
- Cooling
- Ceiling Fan(s) · Central Air
- Heating
- Forced Air
- Flooring
- Carpet · Ceramic Tile · Hardwood
- Fireplace
- Gas · Great Room
- Basement
- Concrete · Sump Pump · Unfinished · Bath/Stubbed
- Parking
- Attached · Driveway · Garage · Garage Door Opener · Garage Faces Front
- Laundry
- Laundry Room · Main Level
- Patio
- Deck
- Fencing
- None
- Lot features
- Back Yard · Front Yard · Level
- Construction
- Stone
- Foundation
- Concrete Perimeter
- Windows
- Shutters · Insulated Windows · Plantation Shutters · Storm Window(s) · Window Treatments
- Security
- Smoke Detector(s)
- Utilities
- Cable Connected · Electricity Connected · Natural Gas Connected · Phone Connected · Sewer Connected · Water Connected
- Sewer
- Public Sewer
- Water source
- Public
Rooms
Main
- Primary Bedroom17x13
- Primary Bathroom10x8
- Bathroom10x5
- Bedroom12x11
- Dining Room12x10
- Kitchen15x15
- Great Room22x16
Schools
- Elementary
- Kehrs Mill Elem.
- Middle
- Crestview Middle
- High
- Marquette Sr. High
Financial Details
- HOA
- $450 / MonthlyAssociation: Fountain Plaza Villas
- Annual taxes
- $5,668Tax year 2025
- Parcel number
- 22T-54-1111
Directions
64/40 to Clarkson. L on Clayton Rd. L on Triton Way

Listing Courtesy: Keller Williams Realty West - 6362298500
Presented by: Chad Wilson
Commute Calculator
Explore commute times from 519 Triton Way Drive, Ballwin, MO 63011.