311 Timberleaf CircleRoselle, IL 60172
DuPage County
Description
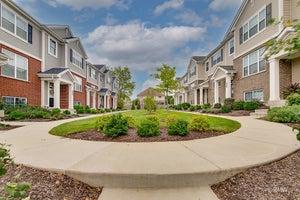
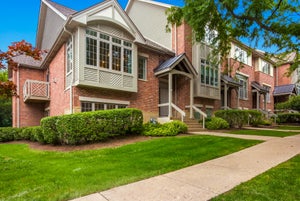
Welcome to this stunning end-unit home offering 3 spacious bedrooms, 2.5 bathrooms, nearly 1,800 sq. ft. of beautifully designed living space, and impressive 9-foot ceilings throughout. The lower level features a private entry to the oversized 2-car garage, convenient under-stair storage, and a versatile flex room equipped with built-in ceiling speakers that can easily connect to your phone or TV. Perfectly adaptable to your lifestyle, this space can be used as a home office, gym, media or entertainment room, additional living area, or potentially a 4th bedroom. The bright and inviting main level offers an open-concept layout with luxury vinyl plank flooring throughout the living, dining, and kitchen areas. The beautifully appointed kitchen features quartz countertops, stainless steel appliances, a stylish backsplash, abundant cabinetry, generous counter space, and a large center island with a deep sink. Just off the kitchen, the spacious patio provides the perfect setting for morning coffee, outdoor dining, relaxing, or entertaining guests. Upstairs, plush carpeting leads to two additional bedrooms, two full bathrooms, and a convenient laundry room. The second bedroom features a walk-in closet and a private full bathroom with a quartz vanity and beautifully tiled bathtub. The impressive primary suite offers recessed lighting, a vaulted ceiling, and two closets, along with a luxurious ensuite bathroom. Designed to feel like a private retreat, the spa-inspired bath features a double quartz vanity, beautifully tiled shower, and high-end Moen fixtures. With its spacious layout, stylish finishes, flexible living spaces, and desirable end-unit location, this home perfectly blends comfort, functionality, and modern elegance.
Property Information
- Property type
- Residential
- Sub-type
- Townhouse
- Year built
- 2022
- Stories
- 3
- Living area
- 1,758 Sq Ft
- Lot dimensions
- 1758
- Garage spaces
- 2
- Parking spaces
- 2
- Ownership
- Fee Simple w/ HO Assn.
- Days on market
- 44
- MLS® Listing#
- 12736203
Property Features
- Interior
- Cathedral Ceiling(s) · Walk-In Closet(s) · Open Floorplan
- Exterior
- Balcony
- Appliances
- Range · Microwave · Dishwasher · Refrigerator · Washer · Dryer · Stainless Steel Appliance(s)
- Cooling
- Central Air
- Heating
- Natural Gas
- Flooring
- Laminate
- Basement
- Finished · Daylight
- Parking
- Asphalt · Garage Door Opener · Attached · Garage
- Laundry
- Upper Level · In Unit
- Construction
- Aluminum Siding · Brick
- Foundation
- Concrete Perimeter
- Roof
- Asphalt
- Sewer
- Public Sewer
- Water source
- Public
Rooms
Second
- Bedroom 213X12
- Laundry3X6
- Master Bedroom15X13
Main
- Bedroom 313X11
- Dining Room13X10
- Kitchen15X12
- Living Room15X15
Schools
- Elementary
- Waterbury Elementary School
- Middle
- Spring Wood Middle School
- High
- Lake Park High School
- District
- Lake Park High School
Financial Details
- HOA
- $256 / Monthly
- Annual taxes
- $4,411Tax year 2022
- Parcel number
- 0204101091
Directions
W Irving Park Rd to S Rodenburg Rd, E on Timberleaf to property

Listing Courtesy: Royal Family Real Estate - 8479850200
Last Updated: 2026-08-28T00:00:00.000Z
Commute Calculator
Explore commute times from 311 Timberleaf Circle, Roselle, IL 60172.