914 Michigan AvenueSt Cloud, FL 34769
BRODAN SQUARE PH 2 · Osceola County
Description
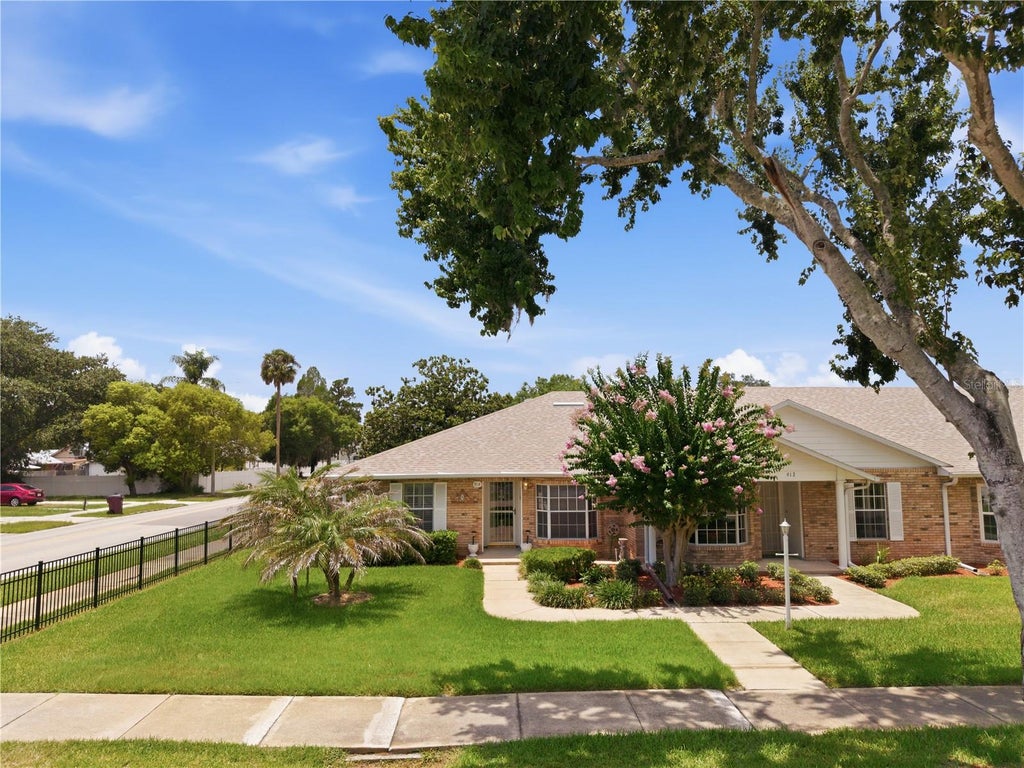
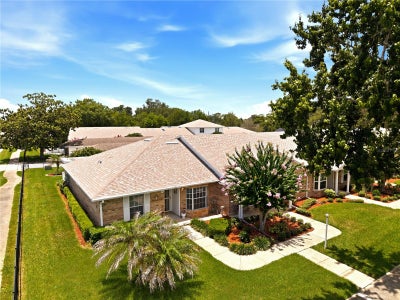
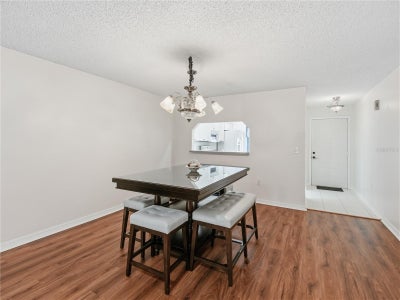
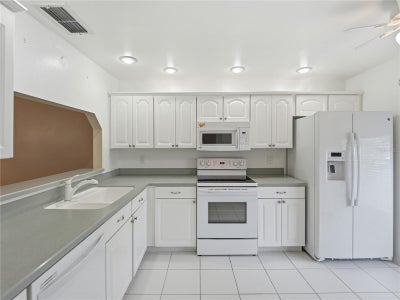
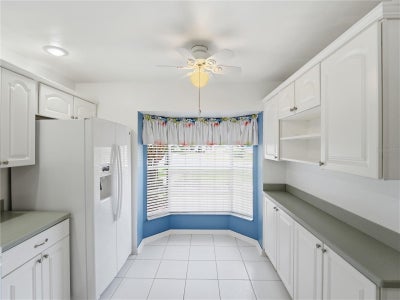
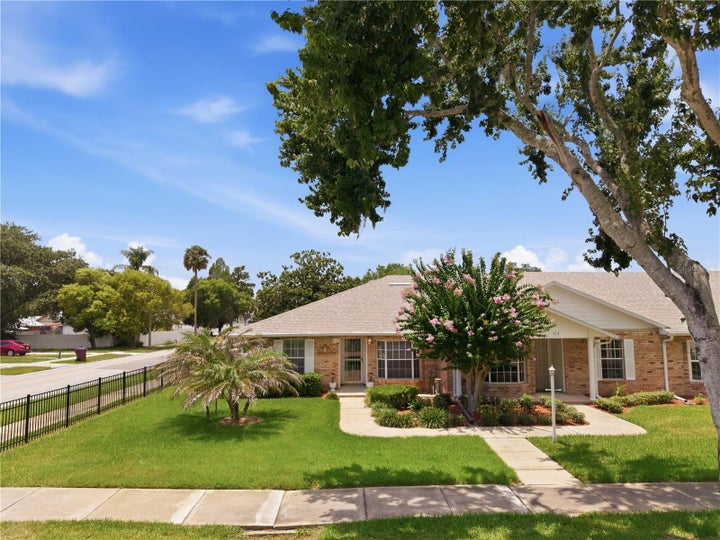
BRICK TOWNHOME, SINGLE FLOOR, NEW ROOF 2023, NEW A/C 2024, END UNIT.....GUTTERS, PLANTATION SHUTTERS, UPDATED BATHS!! Chairrail accents, NEW LAMINATE FLOOR 2024, newer lights/fan. ONLY TOWNHOME IN BRODAN SQUARE WITH A SCREENED-IN BACK PORCH, EPOXY FLOOR, PRIVACY LANDSCAPING, CEILING FAN, & OVERSIZED SCREEN DOOR.......hot-tub hook-ups in place!! GENERATOR OUTLET IN PLACE FOR EASY HOOK-UP DURING POWER OUTAGES.....THE HOME HAS WIDER DOORS, RAMPS, GRAB BARS, AND A ZERO ENTRY SHOWER FOR WHEELCHAIR ACCESSIBILTY. Split bedroom plan, open living areas, skylights, HUGE FLORIDA ROOM makes the perfect flex space, office, crafts area, etc. Upgraded MIRRORED closet doors, blinds, all kitchen appliances stay and all are within 3-4 years old. 2 SPARE STORAGE CLOSETS inside, a storage room outside for bikes or totes or tools.....TWO covered parking spots with an assigned carport area. Brodan Square has GORGEOUS grounds, tidy exteriors, convenient sidewalks, beautiful mature trees, & super proximity to the Lakefront amenities. Watch the fireworks from your own yard, walk to the Christmas parade festivities, skip the yardwork, go away for vacation with comfort, pest control included, and our front & back entries have glass weather doors also. 18+ miles to the Orlando Airport, 49+ miles to Melbourne Beach, 25+ miles to the famous attractions, the city offers many lakes for boating/fishing, & local farms with produce and festivals. So much wrapped up in one pretty package, I suggest booking your appointment today!!
Property Information
- Property type
- Residential
- Sub-type
- Townhouse
- Year built
- 1991
- Living area
- 1,447 Sq Ft
- Lot size
- 0.03 acres
- Lot dimensions
- 27x62
- Ownership
- Fee Simple
- Zoning
- SPUD
- Days on market
- 112
- MLS® Listing#
- S5152467
Property Features
- Interior
- Eat-in Kitchen · Open Floorplan
- Exterior
- Lighting · Rain Gutters
- Appliances
- Dishwasher · Disposal · Electric Water Heater · Microwave · Range · Refrigerator
- Cooling
- Central Air
- Heating
- Central
- Flooring
- Laminate · Tile
- Parking
- Assigned · Covered · Guest
- Laundry
- Electric Dryer Hookup · Inside · Laundry Closet · Washer Hookup
- Patio
- Covered · Rear Porch · Screened
- Lot features
- Corner Lot · Landscaped · Paved
- Construction
- Block · Brick
- Foundation
- Slab
- Roof
- Shingle
- Windows
- Skylight(s) · Blinds
- Community
- Sidewalks
- Utilities
- Cable Available · Cable Connected · Electricity Connected
- Sewer
- Public Sewer
- Water source
- Public
Rooms
First
- Balcony/Porch/Lanai7.9x21
- Florida Room8.1x20
- Foyer3.8x8
- Bedroom 211.8x12.8
- Dining Room10x12
- Kitchen9.9x13.5
- Living Room13.1x16
- Master Bedroom11.1x13.9
Financial Details
- HOA
- $175 / MonthlyAssociation: Chester Tyson
- Annual taxes
- $863Tax year 2025
- Parcel number
- 02-26-30-0013-0001-0100
Directions
192 E into St. Cloud, make a L onto Michigan Ave, home is on the corner of 10th & Michigan (pull in and park in the back under carport marked "Johnson").
Listing Courtesy: FLORIDA REALTY RESULTS LLC - 407-343-8137
Last Updated: 2026-06-26T00:00:00.000Z
Commute Calculator
Explore commute times from 914 MICHIGAN AVENUE, ST CLOUD, FL 34769.