917 Dream Catcher DrLeander, TX 78641
Grand Mesa At Crystal Falls Ii · Travis County
Description
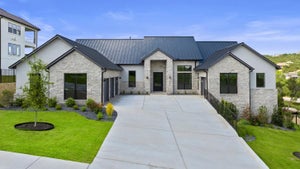
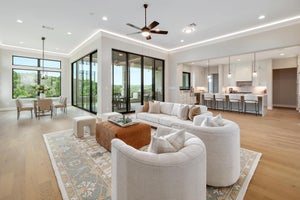
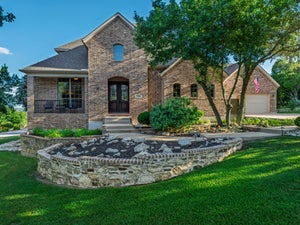
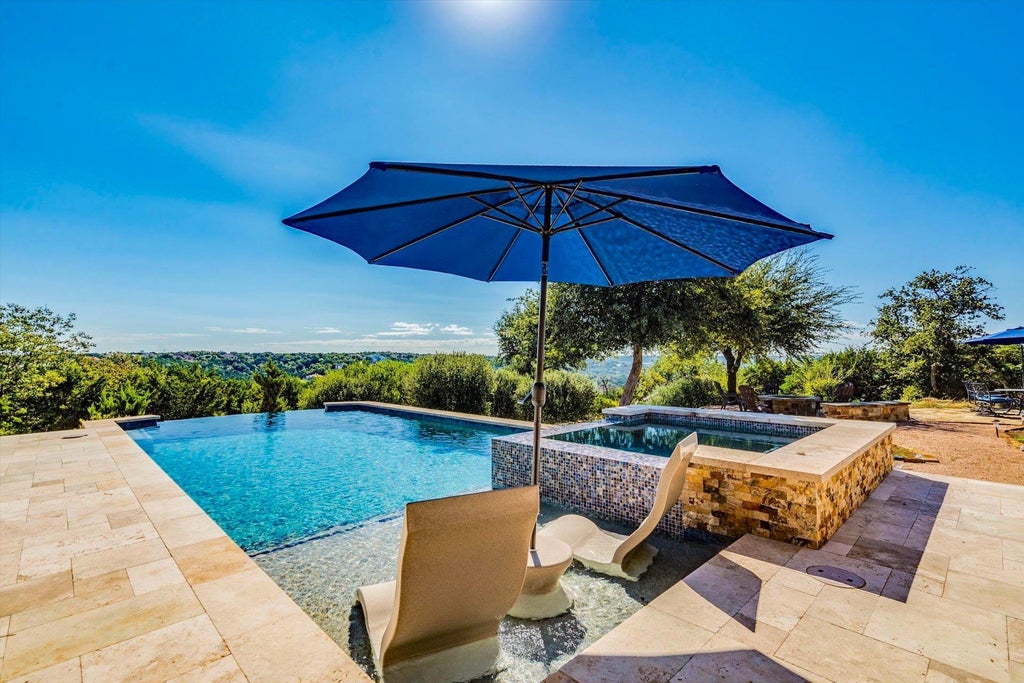
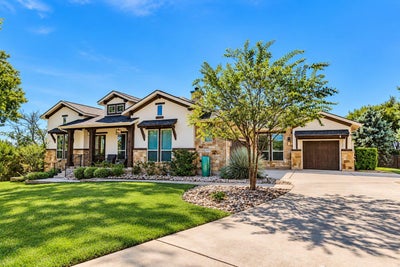
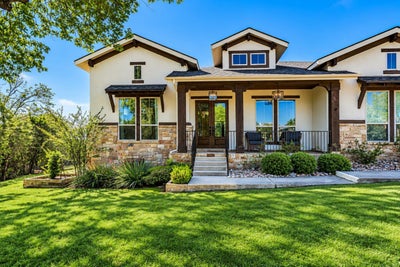
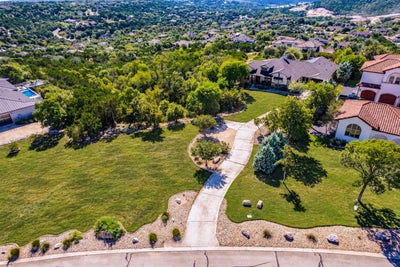
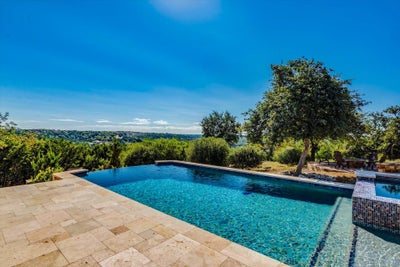
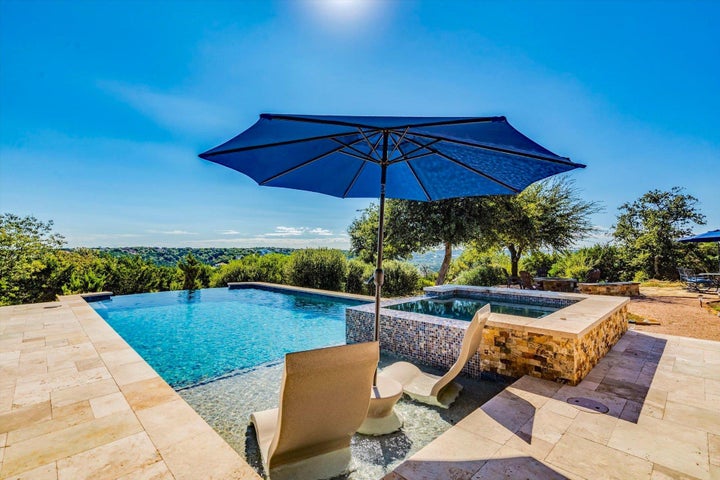
Rarely does a home offer this combination of land, views, amenities & single-story living. Situated on an elevated 1.7+ acre lot that juts out into the valley giving it a peninsula style feel to it's panoramic view. Located in the highly desirable gated Grand Mesa section of Crystal Falls, this home delivers an exceptional lifestyle with sweeping views, a resort-style pool and hot tub, extensive outdoor living & spacious 3,500+ sqft one-story home. Homes like this are truly hard to find. Inside, the open-concept design creates an inviting flow while the chef's kitchen features a large gas cooktop w/ griddle, stainless steel built-in appliances, double ovens, granite counters, wood vent hood & a large pantry—ideal for both everyday living & entertaining. The home's thoughtful layout offers views from nearly every room along the back of the house allowing the surrounding landscape to become part of the home's everyday experience. The primary suite is a private retreat with a walk-in shower, circular soaking tub, and massive primary closet. Step outside and the property truly shines. Enjoy an incredible pool and hot tub with a large spillway, a fire pit, walking trails throughout the property, raised garden beds, and a large, flat backyard greenspace offering room for sports, recreation, or potentially a secondary structure. The large wrap-around rear covered patio and front porch provide abundant opportunities to enjoy the outdoors and take in the views. Additional highlights include a whole-home Generac backup generator, fully fenced backyard, and a 3-car split-bay garage. The location is equally compelling with Crystal Falls Golf Club directly outside the gates and ample amenities list. A rare opportunity to own an breath-taking one-story home on 1.7+ acres with panoramic views, a private pool, expansive outdoor living, and an exceptional amenity package—all in one of Leander's most desirable communities. Come experience the view in person; it is not to be missed.
Property Information
- Property type
- Residential
- Sub-type
- Single Family Residence
- Style
- 1st Floor Entry
- Year built
- 2014
- Living area
- 3,568 Sq Ft
- Lot size
- 1.71 acres
- Garage spaces
- 3
- Parking spaces
- 6
- Ownership
- Fee-Simple
- Days on market
- 3
- MLS® Listing#
- 5217217
Property Features
- Interior
- Breakfast Bar · Ceiling Fan(s) · Beamed Ceilings · Coffered Ceiling(s) · Tray Ceiling(s) · Granite Counters · Stone Counters · Double Vanity · Eat-in Kitchen · Entrance Foyer · High Speed Internet · Kitchen Island · Open Floorplan · Pantry · Recessed Lighting · Smart Thermostat · Soaking Tub · Storage · Walk-In Closet(s) · Wired for Data · Master Downstairs
- Exterior
- Garden · Private Yard
- Appliances
- Oven · Built-In Gas Range · Convection Oven · Dishwasher · Disposal · Microwave · Double Oven · Plumbed For Ice Maker · Self Cleaning Oven · Stainless Steel Appliance(s) · Tankless Water Heater · Vented Exhaust Fan · Water Heater
- Cooling
- Ceiling Fan(s) · Central Air · Electric
- Heating
- Exhaust Fan · Central · Fireplace(s) · Natural Gas
- Flooring
- Carpet · Tile · Wood
- Fireplace
- Gas Log · Living Room
- Pool
- Gunite · Heated · In Ground · Infinity · Pool/Spa Combo · Waterfall · Private
- Parking
- Attached · Driveway · Garage Door Opener · Garage Faces Front · Garage Faces Side · Parking Pad · Private
- Laundry
- Laundry Room · Main Level · Inside
- Patio
- Covered · Front Porch · Patio · Rear Porch · Wrap Around
- Fencing
- Back Yard · Wrought Iron
- Lot features
- On Golf Course · Back Yard · Corner Lot · Interior Lot · Landscaped · Near Golf Course · Open Lot · Private · Many Trees · Views
- Construction
- Frame · Stone · Stucco
- Foundation
- Slab
- Roof
- Composition · Shingle
- Windows
- Blinds · Insulated Windows · Screens · Tinted Windows
- Security
- Security System Owned
- Other structures
- None
- Community
- Lake · Park · Playground · Pool · Tennis Court(s)
- Utilities
- Underground Utilities · Electricity Connected · Natural Gas Connected · Water Connected
- Sewer
- Septic Tank
- Water source
- Public
Schools
- Elementary
- Whitestone
- Middle
- Leander Middle
- High
- Leander High
Financial Details
- HOA
- $78 / MonthlyAssociation: Crystal Falls
- Annual taxes
- $24,400Tax year 2026
- Assessed value
- $1,402,621
- Parcel number
- 05125302360000
Directions
For the fastest entry: 183N, West on Hero Way. Left on CR 290 and drive to the end of the road, then enter the gate. Continue onto High Lonesome, Right on Dream Catcher. If you want to enter by the Golf Course and drive through the lovely Hill Country, take this route: 183N, West on Crystal Falls Pkwy., which turns into Goodnight Trl. just past the golf course. Continue through the gate, R on High Lonesome, drive up the hill, then L on Dream Catcher.
Listing Courtesy: Austin Home Seekers - (512) 703-7416
Last Updated: 2026-10-08T00:00:00.000Z
Documents & links
Provided by Chris Matthews
- Virtual tourVisit
Commute Calculator
Explore commute times from 917 Dream Catcher DR, Leander, TX 78641.