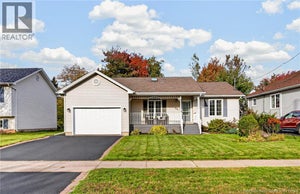
333 Twin OaksMoncton, NB E1G 4W7
Description
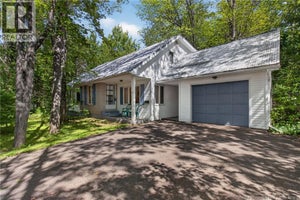
POTENTIAL MORTGAGE HELPER | NORTH MONCTON | LARGE CORNER LOT Welcome to this fantastic bungalow located in the highly desirable North Moncton area, perfect for homeowners and investors alike! Situated on a spacious corner lot, this property offers versatility, functionality, and strong income potential with its separate entrance, separate electrical meters and fully finished lower-level unit. The main floor features a bright and inviting layout with three generously sized bedrooms, a full bathroom, a well-appointed kitchen, and comfortable living and dining areas, ideal for family living.The fully finished basement, with its own private entrance, offers a complete secondary unit, including two bedrooms, a full bathroom, a kitchen, and dedicated living and dining spaces. This setup is a POTENTIAL mortgage helper, in-law suite. Book your showing today! (id:31684)
Property Information
- Property type
- Residential
- Sub-type
- Single Family Residence
- Structure type
- House
- Year built
- 2004
- Living area
- 2,068 Sq Ft
- Lot dimensions
- 690
- Ownership
- Freehold
- Listing #
- NB136696
Property Features
- Heating
- Baseboard · Electric
- Flooring
- Tile · Hardwood · Laminate
- Construction
- Vinyl Siding
- Sewer
- Public Sewer
- Water source
- Public
Rooms
Basement
- 3pc Bathroom6'1'' x 8'1''
- Bedroom10'1'' x 12'8''
- Bedroom8'8'' x 11'0''
- Dining Room8'1'' x 8'0''
- Kitchen10'5'' x 17'1''
- Laundry6'1'' x 12'1''
- Living Room10'1'' x 15'4''
Main level
- 4pc Bathroom5'1'' x 8'10''
- Bedroom11'2'' x 12'0''
- Bedroom9'8'' x 10'4''
- Bedroom9'1'' x 11'0''
- Dining Room9'2'' x 9'6''
- Kitchen7'8'' x 13'1''
- Living Room11'7'' x 17'4''
Financial Details
- Annual taxes
- $6,089
- Parcel number
- 70346861
Directions
From Mountain Rd, turn onto Evergreen Dr and Right on Twin Oaks Dr.

Listing Courtesy: EXIT Realty Associates
Data Terms of Use
This website is operated by EXIT Realty, a brokerage who is a member of The Canadian Real Estate Association (CREA). The content on this website is owned or controlled by CREA. By accessing this website, the user agrees to be bound by these terms of use as amended from time to time, and agrees that these terms of use constitute a binding contract between the user, EXIT Realty, and CREA.
Copyright
The content on this website is protected by copyright and other laws, and is intended solely for the private, non-commercial use by individuals. Any other reproduction, distribution or use of the content, in whole or in part, is specifically prohibited. Prohibited uses include commercial use, “screen scraping”, “database scraping”, and any other activity intended to collect, store, reorganize or manipulate the content of this website.
Trademarks
REALTOR®, REALTORS®, and the REALTOR® logo are certification marks that are owned by REALTOR® Canada Inc. and licensed exclusively to The Canadian Real Estate Association (CREA). These certification marks identify real estate professionals who are members of CREA and who must abide by CREA’s By-Laws, Rules, and the REALTOR® Code. The MLS® trademark and the MLS® logo are owned by CREA and identify the professional real estate services provided by members of CREA.
Liability and Warranty Disclaimer
The information contained on this website is based in whole or in part on information that is provided by members of CREA, who are responsible for its accuracy. CREA reproduces and distributes this information as a service for its members, and assumes no responsibility for its completeness or accuracy.
Amendments
EXIT Realty may at any time amend these Terms of Use by updating this posting. All users of this site are bound by these amendments should they wish to continue accessing the website, and should therefore periodically visit this page to review any and all such amendments.
Commute Calculator
Explore commute times from 333 Twin Oaks, Moncton, NB E1G 4W7.