
5026 N Walden WayDenver, CO 80249
Green Valley Ranch · Denver County
Description
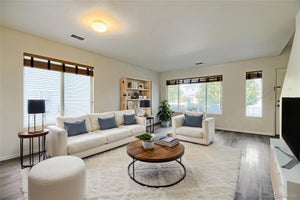
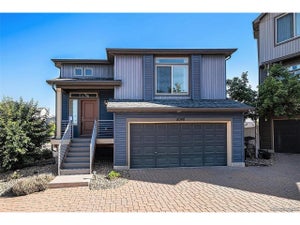
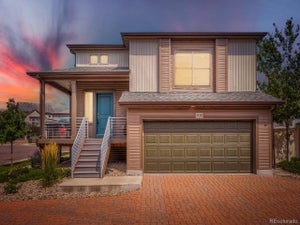
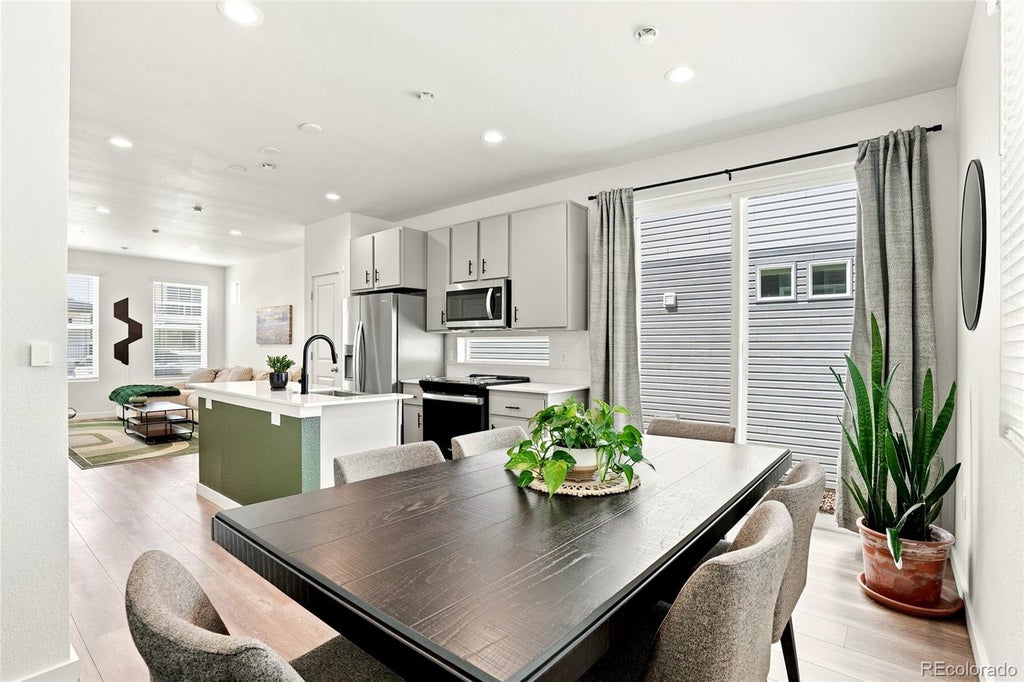
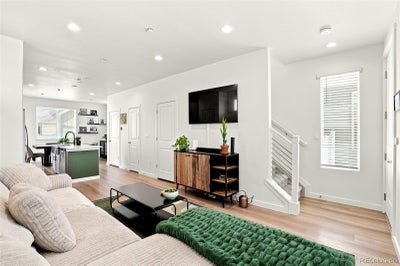
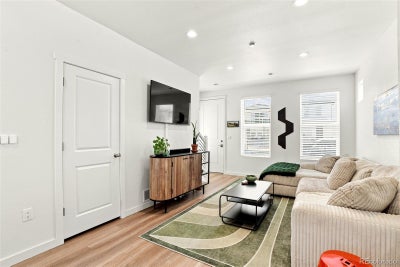
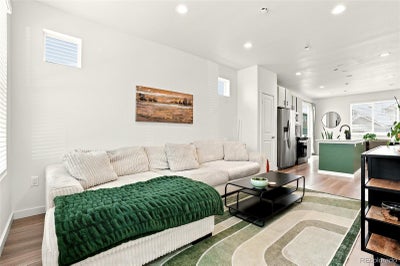
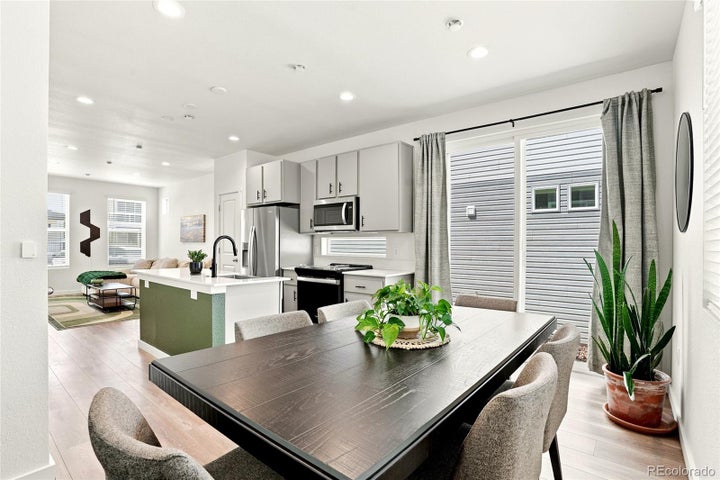
New price at this stylish and modern 2-story home tucked into a vibrant new Denver community. This charming residence greets you with a bold red front door, dark accent siding, and a covered front porch, offering great curb appeal. Step inside to discover an open-concept main level where the kitchen, dining, and living areas flow together effortlessly—perfect for entertaining or everyday living. The kitchen shines with stainless steel appliances, sleek gray cabinetry, a stylish green-accented island, and quartz countertops, while the adjacent dining area offers direct patio access through sliding glass doors. The cozy living room provides a comfortable retreat with plenty of natural light and space to unwind. Upstairs, the primary suite is a true sanctuary, featuring an en-suite bathroom with a quartz vanity. An additional bedroom offers flexibility for guests, family, or a home office, including its own balcony access and a charming built-in desk nook, ideal for remote work or study. A secondary bathroom and convenient upstairs laundry closet round out the second floor. Outside, enjoy a private side patio and fenced yard space, along with an attached garage for parking and storage. The home also features a versatile main-floor powder room with bold designer touches for guests. Ideally located, this home is just steps from a beautifully landscaped community park complete with a playground, turf sports field, and picnic pavilion—perfect for outdoor recreation. Enjoy easy access to nearby shopping, dining, and top-rated schools, all within a thoughtfully designed neighborhood of similarly styled modern homes. Whether you're relaxing on your balcony, hosting friends in the open living space, or taking advantage of the nearby parks and trails, 5026 N Walden Way offers the perfect blend of comfort, style, and community. Don't miss your chance to call this beautiful Denver home yours!
Property Information
- Property type
- Residential
- Sub-type
- Single Family Residence
- Structure type
- House
- Year built
- 2023
- Living area
- 1,170 Sq Ft
- Lot size
- 0.05 acres
- Garage spaces
- 1
- Parking spaces
- 2
- Ownership
- Individual
- Days on market
- 41
- MLS® Listing#
- 9425161
Property Features
- Interior
- Eat-in Kitchen · High Ceilings · High Speed Internet · Kitchen Island · Pantry
- Exterior
- Balcony · Lighting · Private Yard
- Appliances
- Dishwasher · Disposal · Microwave · Oven · Refrigerator
- Cooling
- Central Air
- Heating
- Forced Air
- Flooring
- Carpet · Tile · Wood
- Parking
- Lighted
- Laundry
- In Unit
- Patio
- Front Porch · Patio
- Fencing
- Fenced · Full
- Construction
- Concrete · Frame · Other
- Roof
- Composition
- Security
- Carbon Monoxide Detector(s) · Smoke Detector(s)
- Utilities
- Cable Available · Electricity Available
- Sewer
- Public Sewer
- Water source
- Public
Rooms
Upper
- Bedroom14 x 10
- Bedroom12 x 16
- Office9 x 11
Main
- Dining Room14 x 8
- Kitchen11 x 12
- Living Room14 x 13
Schools
- Elementary
- Waller
- Middle
- Strive GVR
- High
- KIPP Denver Collegiate High School
Financial Details
- HOA
- $75 / MonthlyAssociation: Goodwin & Company
- Annual taxes
- $5,092Tax year 2025
- Parcel number
- 161-32-075
Directions
Please use Google Maps and not Apple maps for the most accurate directions. Please take off shoes and provide feedback.

Listing Courtesy: Real Broker, LLC DBA Real - tfg.juan@gmail.com,720-926-0204
This publication is designed to provide information with regard to the subject matter covered. It is displayed with the understanding that the publisher and authors are not engaged in rendering real estate, legal, accounting, tax, or other professional services and that the publisher and authors are not offering such advice in this publication. If real estate, legal, or other expert assistance is required, the services of a competent, professional person should be sought. The information contained in this publication is subject to change without notice. METROLIST, INC., DBA RECOLORADO MAKES NO WARRANTY OF ANY KIND WITH REGARD TO THIS MATERIAL, INCLUDING, BUT NOT LIMITED TO, THE IMPLIED WARRANTIES OF MERCHANTABILITY AND FITNESS FOR A PARTICULAR PURPOSE. METROLIST, INC., DBA RECOLORADO SHALL NOT BE LIABLE FOR ERRORS CONTAINED HEREIN OR FOR ANY DAMAGES IN CONNECTION WITH THE FURNISHING, PERFORMANCE, OR USE OF THIS MATERIAL.
PUBLISHER'S NOTICE: All real estate advertised herein is subject to the Federal Fair Housing Act and the Colorado Fair Housing Act, which Acts make it illegal to make or publish any advertisement that indicates any preference, limitation, or discrimination based on race, color, religion, sex, handicap, familial status, or national origin.
METROLIST, INC., DBA RECOLORADO will not knowingly accept any advertising for real estate that is in violation of the law. All persons are hereby informed that all dwellings advertised are available on an equal opportunity basis.
Licensed in the state of Colorado
Data Terms of Use
The information contained in this publication is subject to change without notice. METROLIST, INC. MAKES NO WARRANTY OF ANY KIND WITH REGARD TO THIS MATERIAL, INCLUDING, BUT NOT LIMITED TO, THE IMPLIED WARRANTIES OF MERCHANTABILITY AND FITNESS FOR A PARTICULAR PURPOSE. METROLIST, INC. SHALL NOT BE LIABLE FOR ERRORS CONTAINED HEREIN OR FOR ANY DAMAGES IN CONNECTION WITH THE FURNISHING, PERFORMANCE, OR USE OF THIS MATERIAL.
 PUBLISHER'S NOTICE: All real estate advertised herein is subject to the Federal Fair Housing Act and the Colorado Fair Housing Act, which Acts make it illegal to make or publish any advertisement that indicates any preference, limitation, or discrimination based on race, color, religion, sex, handicap, familial status, or national origin.
METROLIST, INC. will not knowingly accept any advertising for real estate that is in violation of the law. All persons are hereby informed that all dwellings advertised are available on an equal opportunity basis.
©2017 METROLIST, INC. All Rights Reserved 7100 E. Belleview Ave. #110 Greenwood Village, CO 80111 USA
ALL RIGHTS RESERVED WORLDWIDE. No part of this publication may be reproduced, adapted, translated, stored in a retrieval system or transmitted in any form or by any means, electronic, mechanical, photocopying, recording, or otherwise, without the prior written permission of the publisher. The information contained herein including but not limited to all text, photographs, digital images, virtual tours, may be seeded and monitored for protection and tracking.
Documents & links
Provided by Juan Munoz
- Virtual tourVisit
Commute Calculator
Explore commute times from 5026 N Walden Way, Denver, CO 80249.