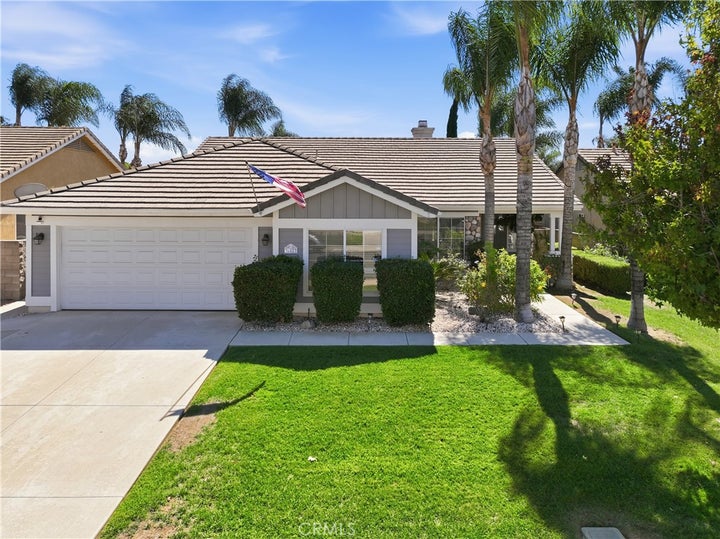
31623 Granville DriveWinchester, CA 92596
Riverside County
Description
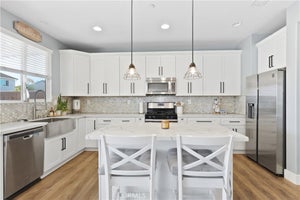
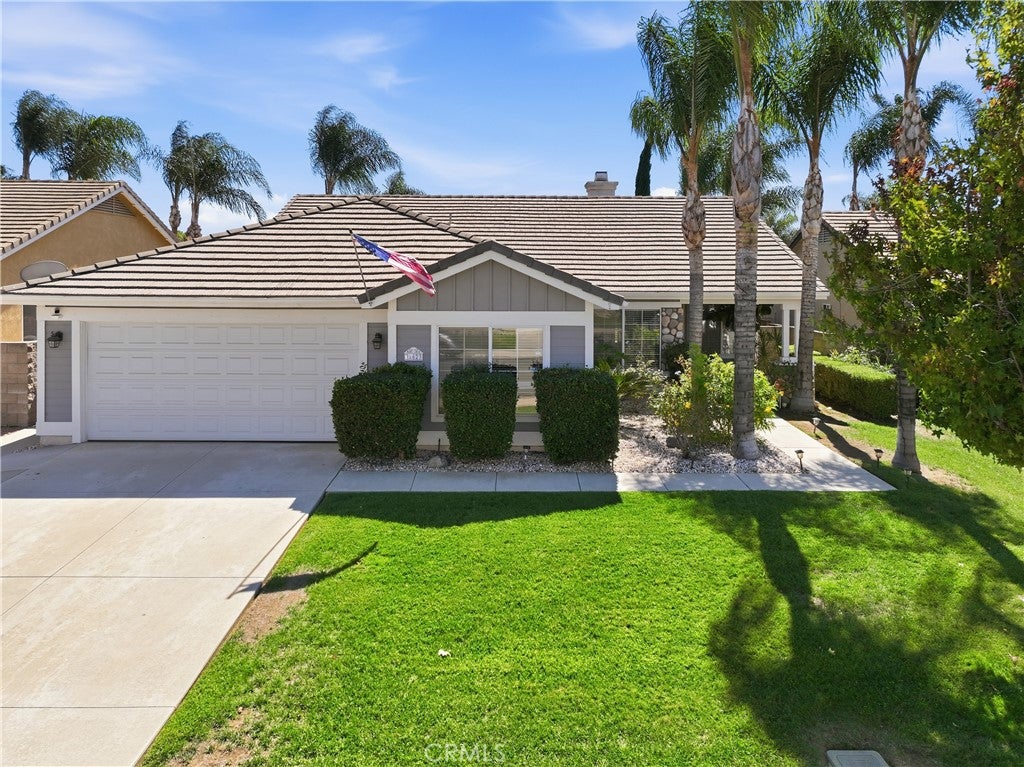
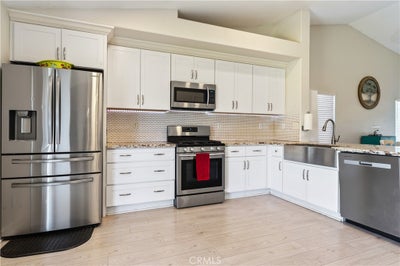
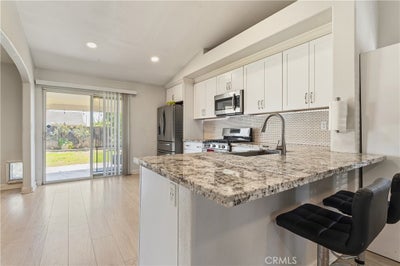
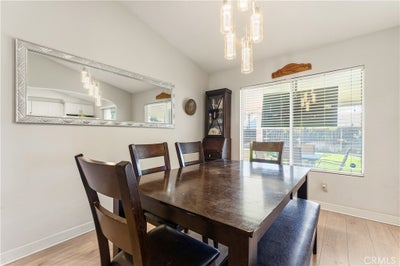
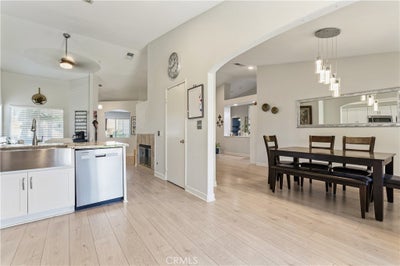
Located in Winchester within the highly rated Temecula school district, this bright and beautifully maintained single-story home offers an open-concept layout with 4 bedrooms and 2 bathrooms. The fourth bedroom is privately positioned at the front of the home, making it ideal for guests, in-laws, or a dedicated home office. The living room features a striking two-sided fireplace that also enhances the adjoining dining area, creating a warm and inviting atmosphere. The kitchen includes granite counters, stainless appliances, an oversized stainless steel sink, a breakfast bar, and direct access to the backyard—perfect for everyday living and entertaining. The home has been thoughtfully upgraded with updated cabinetry, updated flooring, modern light fixtures and ceiling fans, a recently installed air conditioner, and a recently installed dishwasher, offering comfort and efficiency throughout. The primary suite provides a relaxing retreat with dual sinks, a separate tub and shower, and a walk-in closet located within the suite’s private bathroom area. Two additional bedrooms are well-sized and offer flexible use for family, guests, or workspace. Step outside to a pool-sized backyard framed by tall palms, mature landscaping, and fruit trees that add charm and seasonal enjoyment. The patio features stained, etched, and sealed concrete, creating a clean and finished outdoor living space. A large alumawood patio cover with a ceiling fan provides comfortable shade for dining and lounging, while the covered front porch adds charm and a welcoming entry. Situated in an active, well-established neighborhood close to shopping, dining, parks, wineries, and area entertainment, this home offers a bright open layout, excellent privacy, and a wonderful indoor-outdoor lifestyle—move-in ready and truly inviting. Come see this beautiful home and experience it for yourself.
Property Information
- Property type
- Residential
- Sub-type
- Single Family Residence
- Structure type
- House
- Year built
- 2001
- Stories
- 1
- Living area
- 1,936 Sq Ft
- Lot size
- 0.17 acres
- Garage spaces
- 2
- Parking spaces
- 4
- Days on market
- 13
- MLS® Listing#
- SW26210265
Property Features
- Interior
- Breakfast Bar · Ceiling Fan(s) · Granite Counters · High Ceilings · In-Law Floorplan · Open Floorplan · Pantry · Recessed Lighting · Entrance Foyer · Master Downstairs
- Exterior
- Rain Gutters
- Appliances
- Dishwasher · Free-Standing Range · Disposal · Microwave
- Cooling
- Central Air
- Heating
- Central
- Flooring
- Laminate · Wood
- Fireplace
- Dining Room · Living Room
- Pool
- None
- Parking
- Attached · Direct Access · Garage
- Laundry
- Laundry Room
- Patio
- Covered · Patio
- Fencing
- Wood
- Lot features
- Back Yard · Front Yard · Level
- Roof
- Flat Tile
- Security
- Carbon Monoxide Detector(s) · Smoke Detector(s)
- Community
- Curbs · Sidewalks
- Utilities
- Electricity Connected · Sewer Connected · Water Connected
- Sewer
- Public Sewer
- Water source
- Public
Rooms
- Bathroom
- Bedroom
- Dining Room
- Family Room
- Great Room
- Kitchen
- Laundry
- Living Room
- Master Bathroom
- Master Bedroom
Schools
- Elementary
- Susan La Vorgna
- Middle
- Bella Vista
- High
- Chaparral
Financial Details
- HOA
- $35 / MonthlyAssociation: French Valley
- Parcel number
- 480411004
Directions
Winchester to Thompson S to Cloche lft to Granville Rt
Listing Courtesy: Realty ONE Group West - 951-704-6411
Presented by: Jennifer Beaudreau
Licensed in the state of California.
Commute Calculator
Explore commute times from 31623 Granville Drive, Winchester, CA 92596.