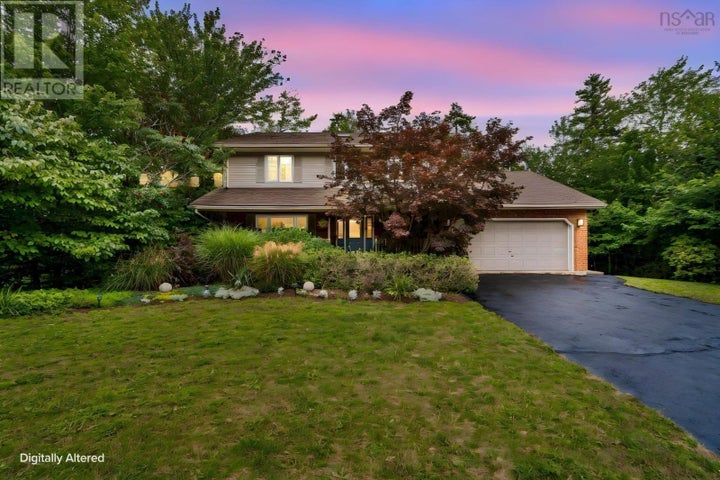
283 Moirs Mill RoadBedford, NS B4A 3Y3
Description
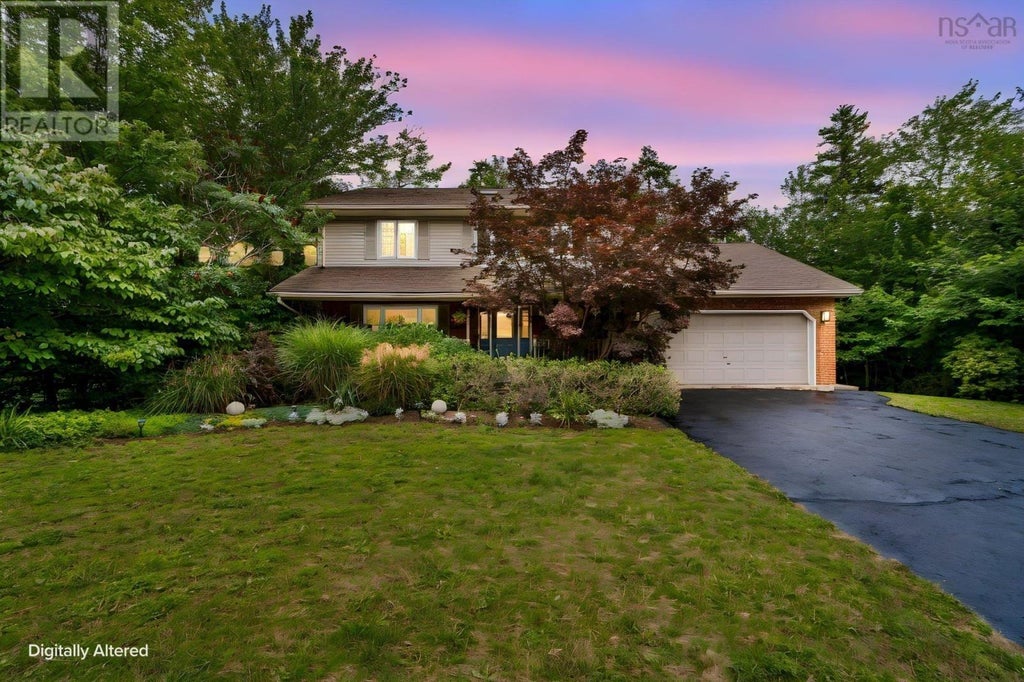
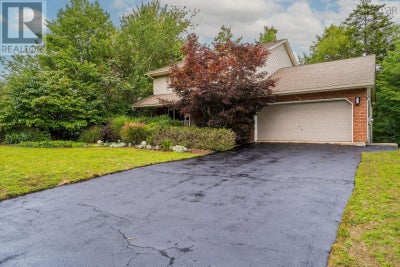
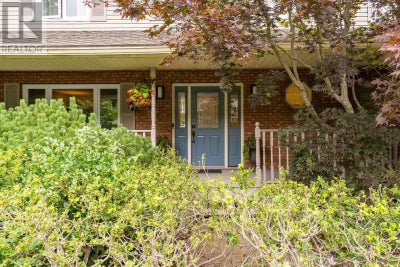
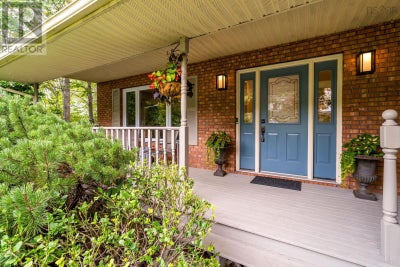
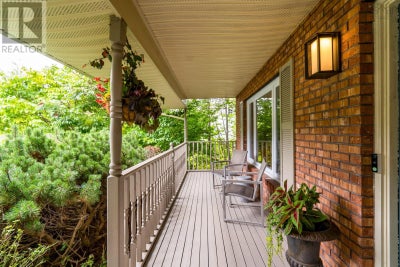
Fair warning.you may fall a little bit in love with this one! Meticulously maintained by the same owners for 27 years, this warm and welcoming home offers four bedrooms and two bathrooms upstairs, including a beautifully renovated ensuite, plus a main-floor powder room and an additional bedroom and bathroom downstairs. Updates include all new windows in 2021, extensive interior painting and new upstairs carpeting in 2025, followed by kitchen and main bathroom updates and a complete ensuite renovation in 2026. Hardwood floors and lower-level tile were installed in 2014, with a newer hot water heater and oil tank adding peace of mind. And the neighbourhood? Honestly, dont you want to live here too? Paper Mill Lake is just a 10-minute walk away for supervised summer swimming, paddling and winter skating. Add beautiful greenery from every window and the kind of neighbours who may actually arrive with cake on moving day, and its easy to understand why the owners stayed for 27 years. Five bedrooms, three-and-a-half bathrooms and a community thats very hard to leave.whats not to love? (id:31684)
Property Information
- Property type
- Residential
- Sub-type
- Single Family Residence
- Structure type
- House
- Year built
- 1993
- Stories
- 2
- Living area
- 3,139 Sq Ft
- Lot size
- 0.44 acres
- Lot dimensions
- 0.4354
- Ownership
- Freehold
- Listing #
- 202622968
Property Features
- Exterior
- Balcony
- Appliances
- Cooktop · Washer · Refrigerator · Dishwasher · Dryer
- Heating
- Baseboard · Forced Air · Oil · Electric
- Flooring
- Tile · Hardwood · Ceramic Tile · Linoleum
- Parking
- Garage · Attached
- Construction
- Brick · Vinyl Siding
- Sewer
- Public Sewer
- Water source
- Public
- Parcel number
- 40565996
Rooms
Basement
- 3pc Ensuite bath6.3 x 6.10
- Storage13.11 x 14.5
- Bedroom14.1 x 15.6
- Den13.6 x 14.2
- Game Room14.1 x 24
- Utility Room13.8 x 6.5
Main level
- Eat in kitchen15.10 x 9
- 2pc Bathroom4.11 x 6.4
- Other20.6 x 18.1 GARAGE
- Dining Room14.1 x 11.7
- Family Room13.11 x 15
- Kitchen14.1 x 10
- Living Room14.1 x 18
Second level
- 3pc Ensuite bath7.2 x 7.9
- 5pc Bathroom7.7 x 11
- Primary Bedroom16.4 x 11.6
- Bedroom10.7 x 11
- Bedroom10.9 x 11.6
- Bedroom10.11 x 11
Directions
Bedford Highway to Moirs Mill Road

Listing Courtesy: Royal LePage Atlantic
Data Terms of Use
This website is operated by EXIT Realty Town & Country, a brokerage who is a member of The Canadian Real Estate Association (CREA). The content on this website is owned or controlled by CREA. By accessing this website, the user agrees to be bound by these terms of use as amended from time to time, and agrees that these terms of use constitute a binding contract between the user, EXIT Realty Town & Country, and CREA.
Copyright
The content on this website is protected by copyright and other laws, and is intended solely for the private, non-commercial use by individuals. Any other reproduction, distribution or use of the content, in whole or in part, is specifically prohibited. Prohibited uses include commercial use, “screen scraping”, “database scraping”, and any other activity intended to collect, store, reorganize or manipulate the content of this website.
Trademarks
REALTOR®, REALTORS®, and the REALTOR® logo are certification marks that are owned by REALTOR® Canada Inc. and licensed exclusively to The Canadian Real Estate Association (CREA). These certification marks identify real estate professionals who are members of CREA and who must abide by CREA’s By-Laws, Rules, and the REALTOR® Code. The MLS® trademark and the MLS® logo are owned by CREA and identify the professional real estate services provided by members of CREA.
Liability and Warranty Disclaimer
The information contained on this website is based in whole or in part on information that is provided by members of CREA, who are responsible for its accuracy. CREA reproduces and distributes this information as a service for its members, and assumes no responsibility for its completeness or accuracy.
Amendments
EXIT Realty Town & Country may at any time amend these Terms of Use by updating this posting. All users of this site are bound by these amendments should they wish to continue accessing the website, and should therefore periodically visit this page to review any and all such amendments.
Commute Calculator
Explore commute times from 283 Moirs Mill Road, Bedford, NS B4A 3Y3.