384 Woodgate DriveCrossville, TN 38571
Woodgate Townhomes Ph 2 · Cumberland County - 34 County
Description
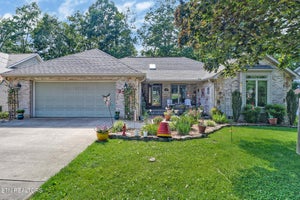
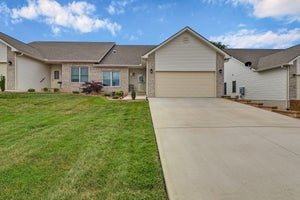
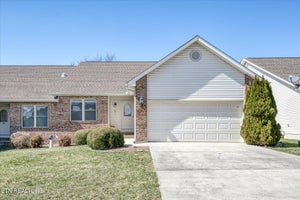
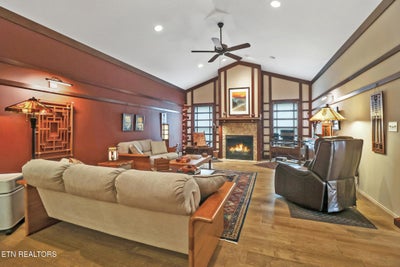
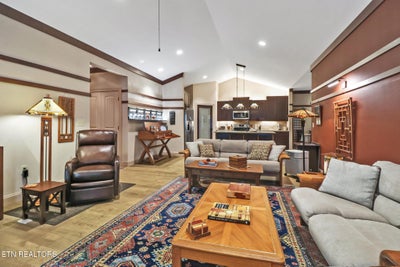
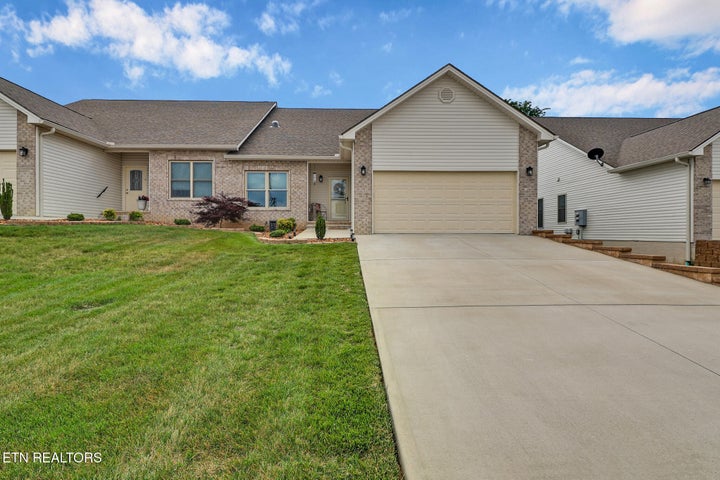
Discover this immaculately maintained townhome, offering true single-level, maintenance-free living located just minutes from the golf courses, lakes, hiking, dining and community amenities at Fairfield Glade. This townhome offering 1,950 sq. ft. of thoughtfully designed living space, features three bedrooms and two full bathrooms making it ideal for full-time living or a vacation retreat. The interior design of the open main living area suggests an Arts & Crafts California style. The highlight of the living room is an architecturally designed interior elevation that features a solid cherry fireplace mantle and custom cherry trim around the fireplace surrounds. On either side of the fireplace are two unique custom cherry wood screens accenting the two living room windows, allowing for a unique natural light experience. The living room features custom recessed lighting in the vaulted ceiling controlled by dimmer switches highlighting the contrasting accent walls. It also features textured hardwood floors, vaulted ceilings, and a cozy natural gas fireplace with a custom tile surround. The color-coordinated kitchen is a chef's delight featuring a large work island, granite countertops for style and durability, tile backsplashes, electric range, stainless steel appliances, and a walk-in pantry centered within the work triangle of the kitchen. Just off the kitchen is a formal dining area that compliments the open-concept layout and has recessed lighting controlled by dimmers. Beyond the dining area is a spacious bright sunroom with 3 large windows with shades that faces east inviting the morning sun and features a tray ceiling. Outside the sunroom is a private screened porch with 3 large screen openings for 3 future windows that could be enclosed into a 4- season room with little investment. Outside the screened porch is a private wood deck that leads to a convenient storage room, ideal for gardening tools or a small workshop. The primary suite includes two large windows, a large tray ceiling, and custom recessed lighting around the perimeter controlled by dimmer switches. The primary bathroom features ceramic tile floors, a custom wood medicine cabinet, a large walk-in tiled shower with grab bars, his and hers vanity with an opening for a vanity stool, and 2 solar tube skylights. The primary walk-in closet has ample shelving and a custom-made wood cabinet for extra storage. Bedrooms two and three are generously sized and have easy access to the second bathroom that has ceramic tile floors, a solar tube skylight, a tub with grab bars and a custom wood medicine cabinet. This townhome has been exceptionally maintained, is move-in ready, and offers low maintenance. A rare combination of space, privacy, and unique features - this townhome is a must-see. Buyer to verify all information prior to making an offer.
Property Information
- Property type
- Residential
- Sub-type
- Single Family Residence
- Structure type
- Townhouse
- Year built
- 2022
- Living area
- 1,951 Sq Ft
- Lot size
- 0.13 acres
- Garage spaces
- 2
- Days on market
- 170
- MLS® Listing#
- 1342148
Property Features
- Interior
- Walk-In Closet(s) · Cathedral Ceiling(s) · Kitchen Island · Pantry · Breakfast Bar · Master Downstairs
- Appliances
- Dishwasher · Dryer · Microwave · Range · Refrigerator · Self Cleaning Oven · Washer
- Cooling
- Central Air · Ceiling Fan(s)
- Heating
- Fireplace Insert · Central · Forced Air · Natural Gas · Electric
- Flooring
- Tile
- Fireplace
- Gas · Insert · Gas Log
- Basement
- Crawl Space
- Parking
- Off Street · Garage Door Opener · Attached · Garage
- Patio
- Porch · Covered · Screened · Deck
- Lot features
- Rolling Slope · Zero Lot Line · Landscaped
- Construction
- Vinyl Siding · Brick
- Security
- Smoke Detector(s)
- Utilities
- Cable Available
- Sewer
- Septic Tank · Other
- Water source
- Public
Financial Details
- HOA
- $200 / Monthly
- Parcel number
- 076D A 050.48
Directions
Peavine to Woodgate
Listing Courtesy: Atlas Real Estate - 9312872855
Commute Calculator
Explore commute times from 384 Woodgate Drive, Crossville, TN 38571.