

604 Satinwood LaneEuless, TX 76039
Dominion At Bear Creek The · Tarrant County
Description
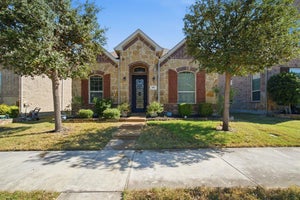
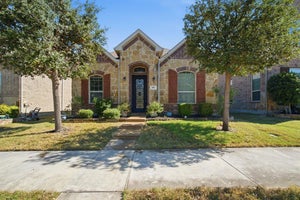
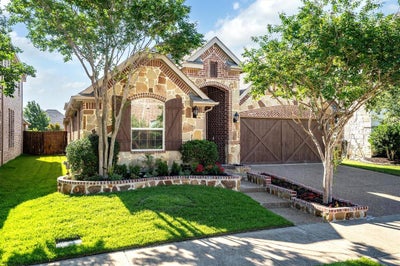
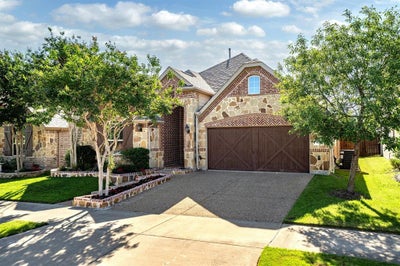
Welcome to this beautifully upgraded home located in the sought-after Dominion at Bear Creek community. Offering 3 bedrooms, 2.5 baths, and a 2-car garage, this home combines modern updates, thoughtful design, and everyday comfort in every space. As you enter, you are greeted by arched doorways and an open-concept floor plan that creates a seamless flow throughout the home. The spacious layout is ideal for both entertaining guests and enjoying quiet evenings at home. At the center of the home is an open kitchen designed with both style and functionality. Features include a large island, a brand-new cooktop, under-cabinet lighting, and custom pull-out drawers in the kitchen cabinets that provide added convenience and organization. The adjoining living area offers a beautiful stone fireplace. The private primary suite is complete with a spa-inspired bath featuring newly installed shower doors and dual walk-in closets upgraded with custom shelving systems for optimal storage. Additional closet shelving has also been added in the secondary bedrooms. The home has been thoughtfully enhanced with practical upgrades, including a redesigned mudroom space featuring built-in cabinetry and countertop space. The laundry room has also been improved with additional shelving and space for extra storage. Additional upgrades throughout the home include updated door hardware, AC installed in 2025, and an upgraded digital sprinkler system that adds ease and efficiency to lawn care. The garage features a professionally finished epoxy floor, giving the space a clean, polished look while adding durability. Outside, the curb appeal shines with custom brick planter boxes added to the front yard, creating a charming and welcoming entrance. The backyard offers a pergola-covered patio that provides the perfect setting for outdoor entertaining. Residents of Dominion at Bear Creek enjoy access to a community pool.
Property Information
- Property type
- Residential
- Sub-type
- Single Family Residence
- Style
- Traditional
- Year built
- 2014
- Living area
- 2,040 Sq Ft
- Lot size
- 0.13 acres
- Garage spaces
- 2
- Days on market
- 164
- MLS® Listing#
- 21282802
Property Features
- Interior
- Granite Counters · Kitchen Island · Open Floorplan · Pantry · Walk-In Closet(s)
- Exterior
- Awning(s) · Garden
- Appliances
- Dishwasher · Disposal · Gas Cooktop · Gas Range · Microwave · Tankless Water Heater
- Cooling
- Ceiling Fan(s) · Central Air · Electric
- Heating
- Central · Natural Gas
- Flooring
- Carpet · Ceramic Tile
- Fireplace
- Living Room
- Parking
- Converted Garage · Garage · Garage Door Opener · Garage Faces Front · Inside Entrance · Attached
- Laundry
- Electric Dryer Hookup · Washer Hookup
- Patio
- Front Porch · Patio
- Fencing
- Wood
- Construction
- Brick
- Foundation
- Slab
- Roof
- Composition
- Windows
- Window Coverings
- Security
- Fire Alarm · Prewired · Security System · Security System Owned · Smoke Detector(s)
- Community
- Pool · Curbs · Sidewalks
- Utilities
- Cable Available
- Sewer
- Public Sewer
- Water source
- Public
Schools
- Elementary
- Arbor Creek
- Middle
- Euless
- High
- Trinity
- District
- Hurst-Euless-Bedford ISD
Financial Details
- HOA
- $1,270 / AnnuallyAssociation: Spectrum Association Mgmt
- Annual taxes
- $9,647
- Parcel number
- 41691873
Directions
From Highway 360 go west on E Midway Dr, then take a left on White Tail Rd, take a left on Woodstock Ave, then follow the right bend to Satinwood Ln.

Listing Courtesy: Keller Williams Realty DPR - 9727326000
Presented by: Riley Cossette
Last Updated: 2026-05-29T00:00:00.000Z
Commute Calculator
Explore commute times from 604 Satinwood Lane, Euless, TX 76039.