605 Alta Vista DrLeander, TX 78641
Vista Ridge Ph 04 · Williamson County
Description
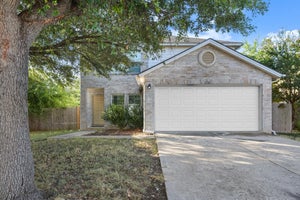
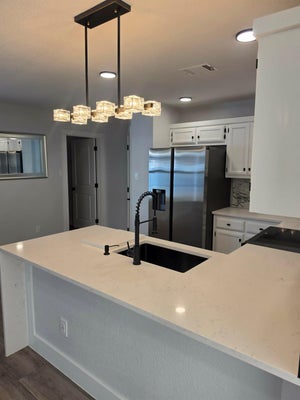
Welcome home to Vista Ridge! This charming brick one-story greets you with a covered front porch and a mature shade tree. Inside, arched doorways connect nearly 2,000 square feet of light-filled living space, finished in soft neutral tones. The formal dining room has a classic chandelier and arched openings that look into a spacious living room, where a wall of windows and a ceiling fan overlook the tree-lined backyard. The open-concept layout keeps everyone connected. The kitchen opens to the living room with a raised breakfast bar, and it’s built for cooking, with an abundance of warm wood cabinetry, generous counter space, a double sink, a gas range, a side-by-side refrigerator with ice and water in the door, and a walk-in pantry and breakfast nook. The private primary suite is a true retreat. Its bath has a long double vanity with two sinks, a relaxing soaking tub, a separate glass-enclosed shower and a walk-in closet. Two more bedrooms and a second full bath give everyone room to spread out. Out back, a privacy-fenced yard is ready for relaxing or entertaining, and the two-car garage adds plenty of parking and storage. The home sits in Leander ISD, with quick access to 183A, Crystal Falls shopping and dining, and the Leander MetroRail station for an easy trip into Austin. Rental Criteria before applying @ http://bit.ly/512Criteria ** Application fee(s) are non-refundable. Will not hold the property longer than 10 days from the date of approval &/or availability date. Included with this home is a $47.50 fee (in addition to Rent) for the Resident Benefits Package
Property Information
- Property type
- Residential Lease
- Sub-type
- Single Family Residence
- Year built
- 2008
- Living area
- 1,983 Sq Ft
- Lot size
- 0.17 acres
- Garage spaces
- 2
- Parking spaces
- 4
- Days on market
- 3
- MLS® Listing#
- 8630626
Property Features
- Interior
- Ceiling Fan(s) · Pantry · Walk-In Closet(s) · Master Downstairs
- Exterior
- Private Yard
- Appliances
- Dishwasher · Disposal · Dryer · Gas Range · Microwave · Gas Oven · Refrigerator · Washer/Dryer · Range Hood
- Cooling
- Ceiling Fan(s) · Central Air
- Heating
- Natural Gas
- Flooring
- Carpet · Vinyl
- Pool
- None
- Parking
- Attached · Driveway · Garage
- Laundry
- Laundry Room · Main Level · In Unit
- Patio
- Front Porch · Rear Porch
- Fencing
- Back Yard
- Construction
- Brick · Brick Veneer
- Foundation
- Slab
- Roof
- Composition · Shingle
- Windows
- Blinds · Drapes · Screens
- Community
- Clubhouse · Playground · Pool
- Utilities
- Cable Available · Electricity Available · Natural Gas Available · Phone Available · Sewer Available · Water Available
- Sewer
- Public Sewer
- Water source
- Public
Schools
- Elementary
- Camacho
- Middle
- Leander Middle
- High
- Glenn
Financial Details
- HOA
- Yes
- Parcel number
- 17W350140N00060004
Directions
Continue onto Route 183A N, Take the exit toward Crystal Falls Pkwy, Merge onto 183A Frontage Rd, Turn left onto E Crystal Falls Pkwy, Turn right onto Old Bagdad Rd, Turn right onto S Bagdad Rd, Turn left onto Eagles Way, Turn right onto Red Hawk Dr, Turn left onto Paseo Verde Dr, Continue onto Alta Vista Dr, Destination will be on the left
Listing Courtesy: Navigate Real Estate - (865) 505-0088
Last Updated: 2026-11-19T00:00:00.000Z
Commute Calculator
Explore commute times from 605 Alta Vista DR, Leander, TX 78641.