1006 Dermot DrMount Juliet, TN 37122
Walton S Grove Ph4 · Wilson County
Description
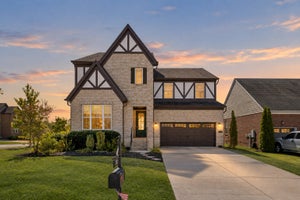
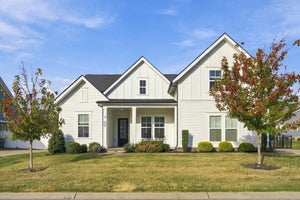
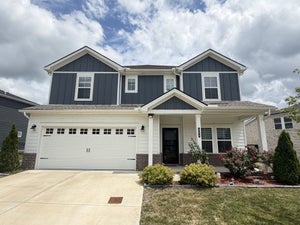
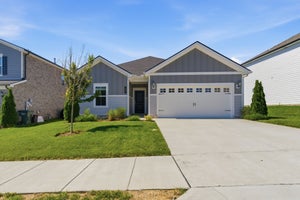
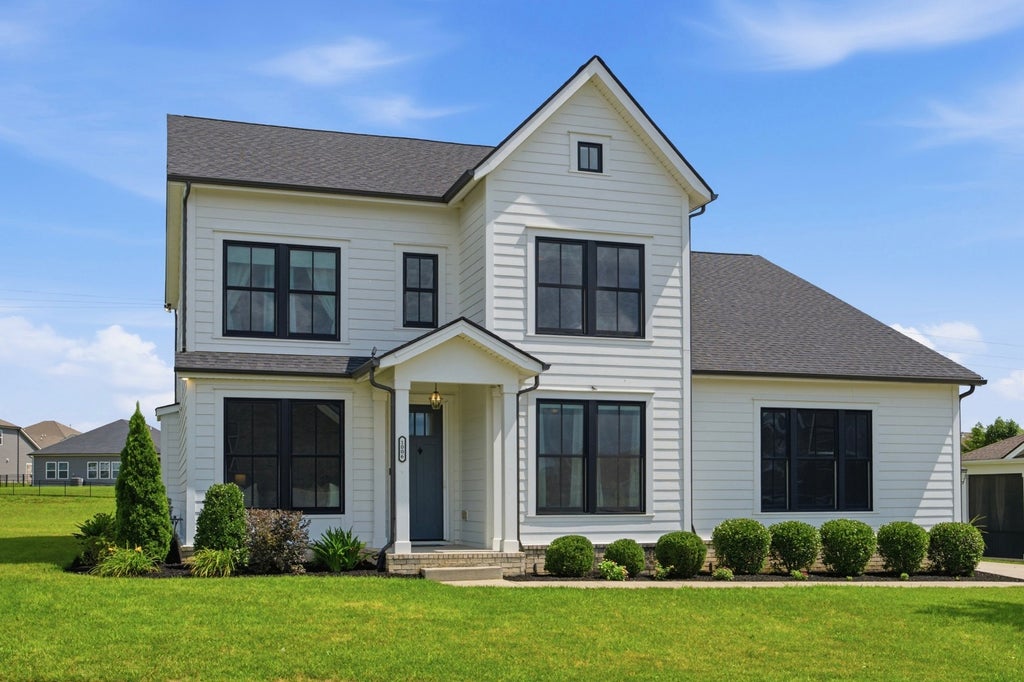
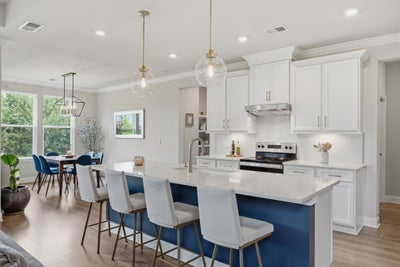
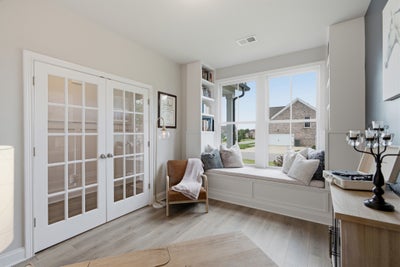
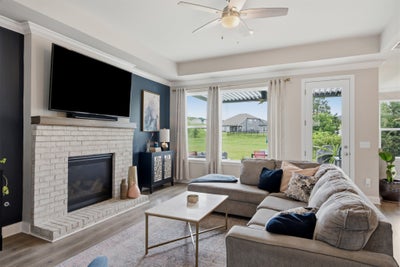
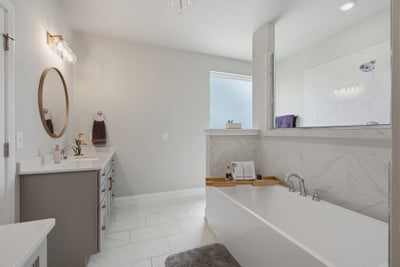
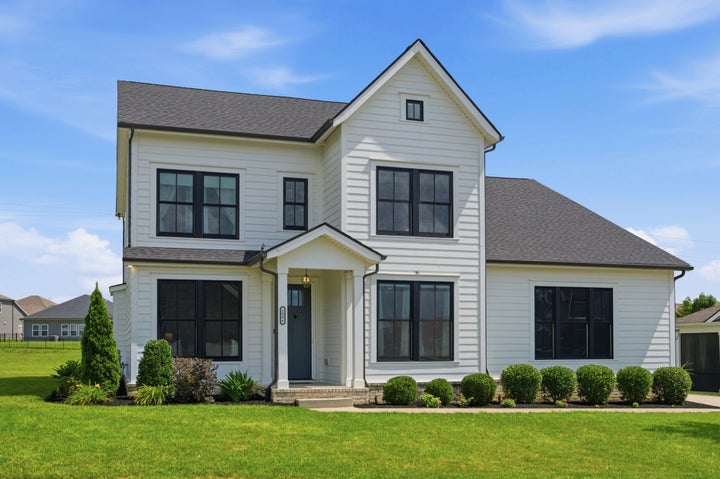
INCREDIBLE PRICE, NOW LISTED $50,000 BELOW APPRAISED VALUE! Custom-built Celebration Home situated on a premium oversized corner lot at the end of a quiet cul-de-sac. This 4-bedroom, 3-bath home features an open floor plan, soaring ceilings, abundant natural light, and hardwood flooring throughout the main level. A dedicated office with built-in bookshelves, reading nook, and closet offers flexibility as a 5th bedroom. The main level includes a primary suite with a custom brick accent wall, soaking tub, tiled shower, and custom walk-in closet, plus a separate guest bedroom. The kitchen features electric appliances with an existing gas connection behind the stove. Upstairs offers two additional bedrooms, a spacious bonus/media room, double-vanity bath, and oversized walk-in attic storage. Additional upgrades include laundry room pocket doors, retractable front and rear screen doors, technology package, and Tesla EV charging station. Outdoor features include a motorized pergola, TV hookup, professional landscaping, exterior lighting, and full-yard smart irrigation system. Community amenities include a swimming pool, playground, and walking trails. Move in ready!
Property Information
- Property type
- Residential
- Sub-type
- Single Family Residence
- Year built
- 2020
- Stories
- 2
- Living area
- 3,088 Sq Ft
- Lot size
- 0.32 acres
- Lot dimensions
- 368.62 X 144.60 IRR
- Garage spaces
- 2
- Parking spaces
- 2
- Days on market
- 51
- MLS® Listing#
- 3544933
Property Features
- Interior
- Bookcases · Built-in Features · Ceiling Fan(s) · Entrance Foyer · High Ceilings · Open Floorplan · Pantry · Smart Thermostat · Walk-In Closet(s)
- Appliances
- Electric Oven · Electric Range · Dishwasher · Disposal · Microwave · Refrigerator · Stainless Steel Appliance(s)
- Cooling
- Ceiling Fan(s) · Central Air · Electric
- Heating
- Central · Natural Gas
- Flooring
- Carpet · Wood · Tile
- Fireplace
- Gas · Living Room
- Basement
- None
- Parking
- Garage Door Opener · Garage Faces Side
- Laundry
- Electric Dryer Hookup · Washer Hookup
- Patio
- Patio · Covered
- Lot features
- Level · Corner Lot · Cul-De-Sac
- Construction
- Fiber Cement
- Foundation
- Slab
- Security
- Closed Circuit Camera(s)
- Community
- Sidewalks
- Utilities
- Electricity Available · Natural Gas Available · Water Available · Underground Utilities
- Sewer
- Public Sewer
- Water source
- Public
Rooms
- Recreation Room26x17
- Other Room12x11
- Other Room 29x7
- Bedroom 118x14
- Bedroom 215x11
- Bedroom 313x11
- Bedroom 412x11
- Dining Room12x11
- Kitchen16x11
- Living Room17x15
Schools
- Elementary
- Central Pike Elementary
- Middle
- Gladeville Middle School
- High
- Wilson Central High School
Financial Details
- HOA
- $95 / Monthly
- Annual taxes
- $2,732
- Parcel number
- 100A A 01100 000
Directions
From Nashville take I-40 East, exit 229A Beckwith Rd, Go South 1.5 miles Rt on Kilkenny Way, (Waltons Grove Entrance) Lt on Castle Rd, Lt on McCalmont Way, Rt on Dermont Dr, House is on your right.

Listing Courtesy: Crye-Leike, Inc., REALTORS - 6157100109
Last Updated: 2026-07-14T00:00:00.000Z
Data Terms of Use
Commute Calculator
Explore commute times from 1006 Dermot Dr, Mount Juliet, TN 37122.