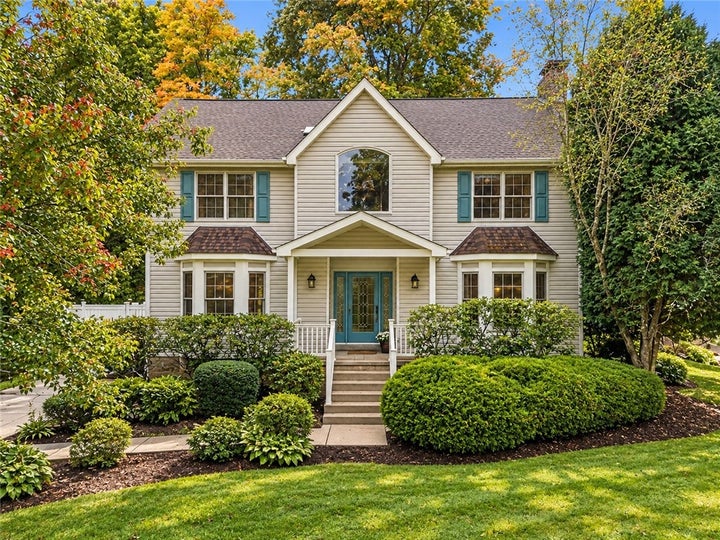
804 Wyngold DrMcCandless, PA 15237
Arber Ridge · Allegheny-North County
Description
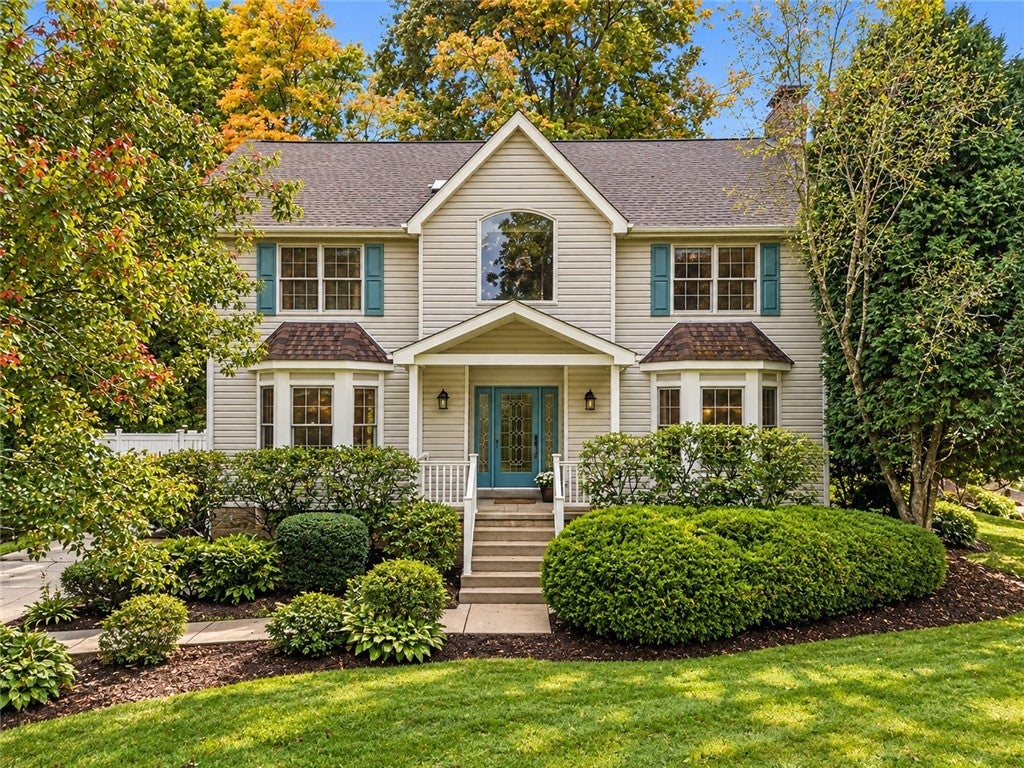
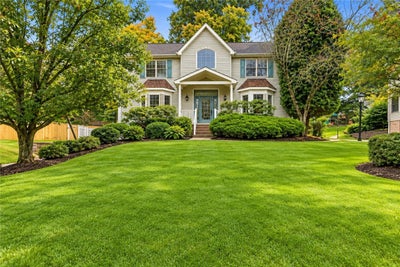
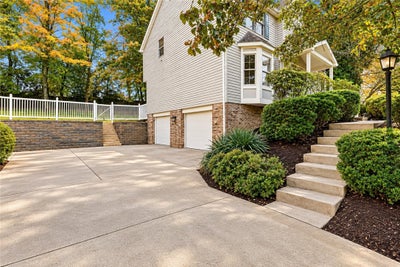
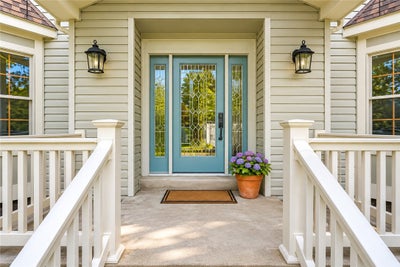
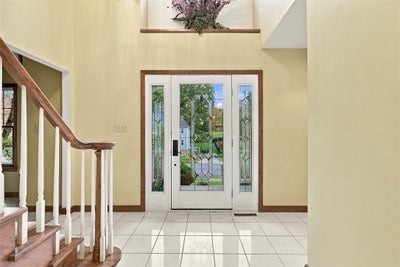
Elegantly designed, beautifully maintained and offering an impressive amount of living space, this lovely two-story home combines traditional charm with the comfort and functionality of today's lifestyle. Beautiful landscaping and an inviting covered entry create a wonderful first impression, while the spacious interior offers a thoughtfully designed floor plan with multiple gathering areas, generously sized bedrooms and a finished lower level. Step inside to an impressive two-story foyer featuring gleaming hardwood floors that immediately establish the home's welcoming character. The inviting family room offers a warm and comfortable atmosphere, highlighted by a beautiful fireplace and windows that fill the space with natural light. With its generous proportions, this wonderful gathering area is perfect for relaxing evenings, spending time with family or entertaining friends. Flowing naturally from the family room is the spacious kitchen, truly the heart of the home! Offering generous workspace, extensive cabinetry, a large center island, stainless steel appliances and a comfortable casual dining area, the kitchen provides the perfect combination of style and everyday functionality. Sliding glass doors offer convenient access to the rear deck, creating an effortless connection between indoor and outdoor living. Continuing through the main level, the elegant formal dining room provides a wonderful setting for holiday celebrations, special occasions and memorable gatherings. Just beyond, the beautiful formal living room is enhanced by a charming bay window that welcomes an abundance of natural light, creating an inviting space for conversation or quiet relaxation. A convenient first-floor laundry room and powder room complete this thoughtfully designed main level. Upstairs, the expansive primary suite provides a wonderful private retreat with plenty of room for a complete bedroom arrangement and additional furnishings. The ensuite bathroom features a double-sink vanity, providing comfort and convenience. Three additional generously sized bedrooms offer flexibility for a variety of needs, while an updated full bathroom completes the second floor. The finished lower level adds valuable living space and versatility to an already spacious home. Whether envisioned as a recreation room, entertainment area, home theater or additional gathering space, this level offers plenty of possibilities. An additional bathroom adds convenience and makes the finished lower level even more functional. The outdoor living spaces are just as inviting as the interior! Sliding glass doors from the kitchen's dining area provide easy access to the rear deck, creating a wonderful extension of the home's entertaining space. The covered, screened-in patio offers another place to relax, enjoy outdoor dining or unwind while overlooking the beautifully landscaped, fenced backyard. With multiple outdoor gathering areas, attractive landscaping and a beautifully constructed retaining wall, this property offers a wonderful combination of privacy, comfort and outdoor enjoyment. Completing the home is an exceptionally spacious attached garage, offering substantially more room than a typical two-car garage, along with an expansive driveway providing generous additional off-street parking.
Property Information
- Property type
- Residential
- Sub-type
- Single Family Residence
- Style
- Colonial, Two Story
- Year built
- 1993
- Building area
- 2,308 Sq Ft
- Lot size
- 0.38 acres
- Lot dimensions
- 86x184x115x160
- Garage spaces
- 2
- Parking spaces
- 2
- Days on market
- 5
- MLS® Listing#
- 1779039
Property Features
- Interior
- Kitchen Island · Pantry
- Appliances
- Cooktop · Dishwasher · Disposal · Microwave · Refrigerator
- Cooling
- Central Air
- Heating
- Natural Gas · Forced Air
- Fireplace
- Gas
- Basement
- Finished · Walk-Out Access
- Pool
- None
- Parking
- Garage Door Opener
- Construction
- Vinyl Siding
- Roof
- Asphalt
- Windows
- Window Coverings · Window Treatments
- Sewer
- Public Sewer
- Water source
- Public
Rooms
Main
- EntryFoyer6x12
- Bonus Room12x10
- Dining Room14x12
- Family Room20x17
- Kitchen14x11
- Laundry6x4
- Living Room15x12
Upper
- PrimaryBedroom15x12
- Bedroom 212x12
- Bedroom 312x11
- Bedroom 410x10
Lower
- Game Room14x12
Financial Details
- Annual taxes
- $6,205
- Assessed value
- $244,400
Listing Courtesy: RE/MAX SELECT REALTY - 7249336300
Last Updated: 2026-10-13T00:00:00.000Z
Commute Calculator
Explore commute times from 804 Wyngold Dr, McCandless, PA 15237.