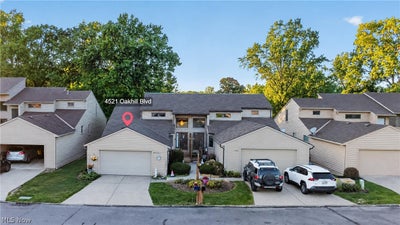
4521 Oakhill BoulevardLorain, OH 44053
Country Club · Lorain County
Description
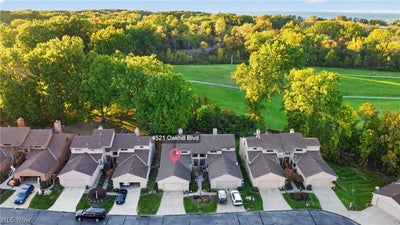
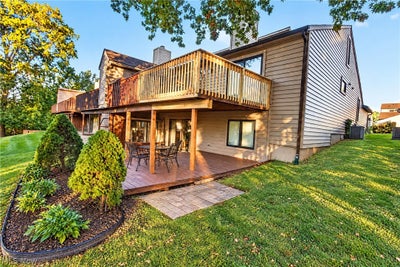
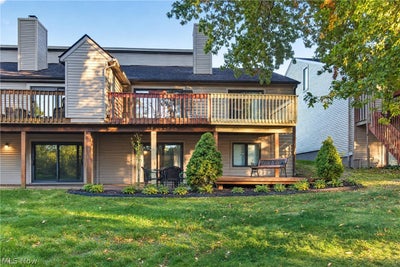
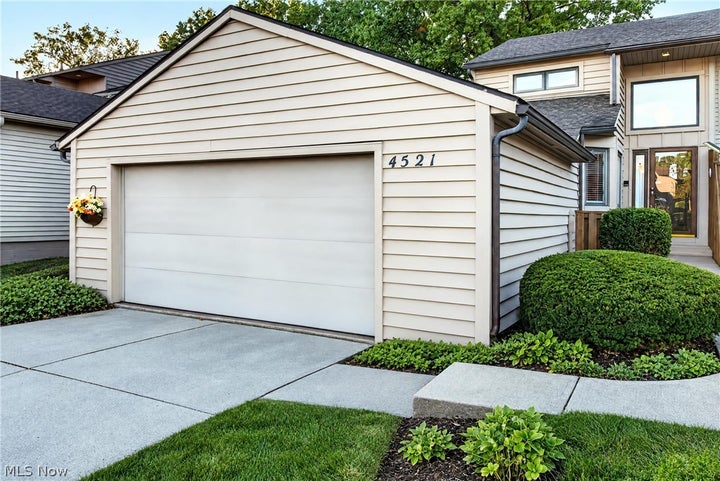
With nearly 3,000 square feet of finished living space and a beautiful setting along the Fox Creek Golf Course, this townhome-style condo offers far more than meets the eye. The main floor is designed for easy everyday living with an eat-in kitchen, expansive living and dining area, two bedrooms, and two full baths. The primary suite features its own private bath, generous closet space, and sliding glass doors leading directly to the deck. A double-sided gas fireplace shared between the primary suite and living room adds warmth and character to both spaces, while additional sliding doors from the living area make it easy to enjoy the golf course setting just beyond your backyard. Upstairs you'll find a spacious loft area that offers an inviting sitting or living area plus an additional bedroom, perfect for guests, a home office, or added privacy. The fully finished lower level adds even more flexibility with a large living and dining area, an additional kitchen space, full bathroom, laundry, abundant closet and storage space, and a bonus room that could serve as an office, guest bedroom, playroom, hobby room, or whatever best fits your needs. Sliding glass doors open to a covered patio, creating a second outdoor living area with views toward Fox Creek Golf Course. Complete with an attached two-car garage and a layout offering space to gather, work, host, or simply spread out, this condo offers the comfort and versatility of a much larger home with the benefits of condo living. Schedule your private tour today!
Property Information
- Property type
- Residential
- Sub-type
- Condominium
- Structure type
- Townhouse
- Year built
- 1990
- Stories
- 2
- Living area
- 3,202 Sq Ft
- Garage spaces
- 2
- Days on market
- 4
- MLS® Listing#
- 5251927
Property Features
- Interior
- Ceiling Fan(s) · Chandelier · Eat-in Kitchen · His and Hers Closets
- Appliances
- Dryer · Dishwasher · Microwave · Range · Refrigerator · Washer
- Cooling
- Ceiling Fan(s) · Central Air
- Heating
- Natural Gas · Forced Air · Fireplace(s)
- Fireplace
- Bedroom · Living Room · Gas
- Basement
- Full · Finished · Walk-Out Access
- Parking
- Attached · Garage
- Laundry
- In Basement
- Patio
- Deck · Patio
- Lot features
- Cul-De-Sac
- Construction
- Vinyl Siding · Wood Siding
- Roof
- Asphalt
- Windows
- Drapes
- Sewer
- Public Sewer
- Water source
- Public
Rooms
First
- SittingRoom10 x 8
- PrimaryBathroomND x ND
- PrimaryBedroom24 x 14
- BathroomND x ND
- Bedroom12 x 10
- Dining Room15 x 12
- Kitchen10 x 10
- Living Room16 x 15
Lower
- Recreation34 x 16
- Kitchen18 x 10
- LaundryND x ND
- Office26 x 13
Second
- Bedroom15 x 14
- Bonus Room15 x 14
Financial Details
- HOA
- $226 / MonthlyAssociation: Country club Overlook condo
- Annual taxes
- $2,969Tax year 2025
- Parcel number
- 02-03-004-704-001
Directions
Oak point Rd North to Oakhill Blvd then slight left into Country Club Overlook Condos
Open Houses
- 1:00–3:00 PMAdd to calendar
Listing Courtesy: Russell Real Estate Services - elizabeth@beaneteam.com, 440-731-5349
Last Updated: 2026-10-09T00:00:00.000Z
Commute Calculator
Explore commute times from 4521 Oakhill Boulevard, Lorain, OH 44053.