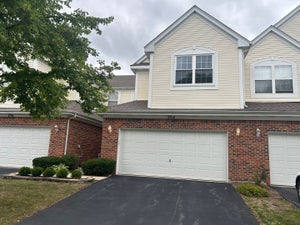
126 Bay Drive 126Itasca, IL 60143
DuPage County
Description
Prime location with unmatched accessibility-this 3-bedroom, 2.1-bath home overlooks the beautiful Hamilton Lake Park complex and has been fully renovated from top to bottom. The two-story living room boasts massive windows, flooding the space with incredible natural light throughout the day, while the separate dining room features a patio door for even more sunlight and seamless indoor-outdoor flow. The main level shines with hardwood floors and high-quality ceramic tiles, originally installed by the builder. The refinished 42" cabinets provide ample storage in the stunning kitchen, which also features brand-new appliances, quartz countertops, and modern light fixtures, including recessed lighting on all three levels. The second-floor laundry room adds practicality, while the spacious primary suite impresses with two walk-in closets and a model-home caliber, high-end master bathroom renovation. The oversized dual-sink vanity, separate tub, and walk-in shower create a spa-like retreat, with the same luxury finishes extending to the updated hall bath. The fully finished basement offers a family room, game room, ample storage, and an additional flex room perfect for a gym, office, or creative space. Brand-new windows and a new patio door have already been paid for and will be installed this year! This home offers tons of space in an unbeatable location, just minutes from Schaumburg, Oak Brook, O'Hare, and Des Plaines, with instant access to five major highways.
Property Information
- Property type
- Residential Lease
- Sub-type
- Townhouse
- Year built
- 1999
- Stories
- 2
- Living area
- 1,650 Sq Ft
- Lot dimensions
- 24X70
- Garage spaces
- 2
- Parking spaces
- 2
- Days on market
- 31
- MLS® Listing#
- 12770547
Property Features
- Appliances
- Range · Microwave · Dishwasher · Refrigerator · Washer · Dryer
- Cooling
- Central Air
- Heating
- Natural Gas
- Basement
- Finished · Full
- Parking
- Asphalt · Garage Door Opener · Attached · Garage
- Laundry
- In Unit
- Construction
- Vinyl Siding · Brick
- Roof
- Asphalt
- Sewer
- Public Sewer
- Water source
- Public
Rooms
Main
- Eating Area11X9
- Dining Room12X11
- Kitchen14X10
- Living Room19X14
Second
- Bedroom 212X11
- Bedroom 311X10
- Laundry8X6
- Master Bedroom16X13
Basement
- Family Room18X15
- Game Room13X12
- Office12X10
Schools
- High
- Lake Park High School
- District
- Lake Park High School
Directions
DEVON EAST OF ROHLWING RD/WEST OF ARLINGTON HTS RD TO BAY SOUTH THEN LEFT TO 1ST RIGHT

Listing Courtesy: Compass - (630) 923-4409
Last Updated: 2026-09-27T00:00:00.000Z
Commute Calculator
Explore commute times from 126 Bay Drive 126, Itasca, IL 60143.