
411 Suwanee StreetPark Forest, IL 60466
Cook County
Description
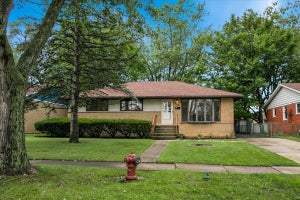
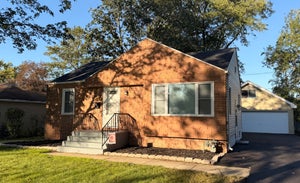
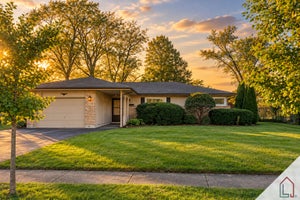
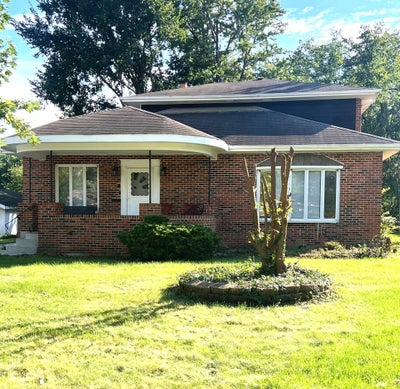
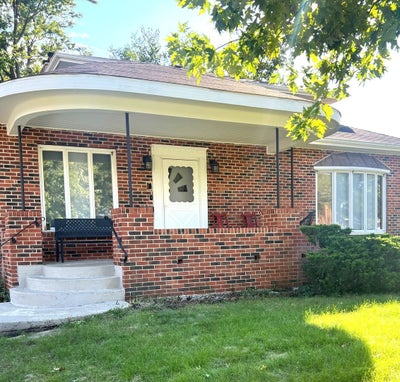
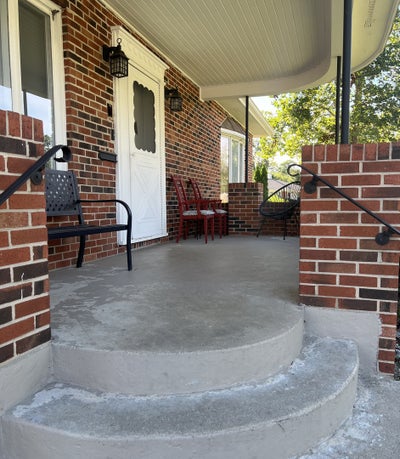
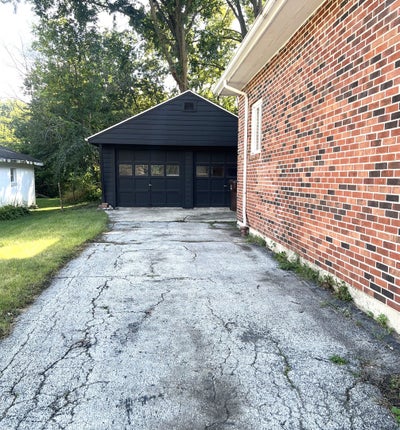
Seller willing to pay up to $15,000 towards the Buyer's closing cost with reasonable offer.....Welcome to this two-story home that features approximately 2,744 square feet of beautifully designed living space The residence seamlessly blends its original architectural character and one-of-a-kind custom details with tasteful modern updates, creating a home that is both distinctive and inviting. It's striking curb appeal with a rounded front porch welcomes you as you approach the home alongside the private side driveway. Step inside to a gracious entry that opens to an elegant Living Room. From there, the floor plan flows effortlessly into a formal dining area that could be used as a sitting area or second family room. Beautiful eat-in kitchen is sure to impress, offering an abundance of rich, dark wood cabinetry complemented by sleek quartz countertops and a full suite of stainless-steel appliances, including double ovens, a cooktop with decorative hood, and dishwasher, along with a distinctive modern glass-panel refrigerator. An expansive L-shaped family room provides the perfect setting for both everyday living and entertaining, featuring a cozy fireplace and direct access to the backyard. Beyond the home, a serene wooded backdrop creates a peaceful and private outdoor setting. A thoughtfully designed butler's pantry adds valuable convenience and storage, while a stylish half bath and dedicated laundry room complete the main level. Upstairs, a charming loft provides additional flexible living space. Three generously sized bedrooms include a spacious primary suite, while a second full bath has been thoughtfully redesigned with updated fixtures and finishes that complement the home's timeless character. The unfinished basement offers abundant storage and exciting potential for future finishing, recreation space, a home office, or additional living accommodations. Furnace is approximately 2 years old.
Property Information
- Property type
- Residential
- Sub-type
- Single Family Residence
- Year built
- 1952
- Living area
- 2,744 Sq Ft
- Lot dimensions
- 62X121X60X139
- Garage spaces
- 2
- Parking spaces
- 2
- Ownership
- Fee Simple
- Days on market
- 31
- MLS® Listing#
- 12767792
Property Features
- Appliances
- Range · Microwave · Dishwasher · Refrigerator · Washer · Dryer · Humidifier
- Cooling
- Ceiling Fan(s) · Central Air
- Heating
- Natural Gas · Forced Air
- Flooring
- Laminate
- Fireplace
- Family Room · Master Bedroom · Wood Burning · Electric · Gas Log · Gas Starter
- Basement
- Sump Pump · Unfinished · Partial
- Parking
- Detached · Garage
- Laundry
- Main Level · Gas Dryer Hookup · In Unit · Sink
- Patio
- Patio
- Construction
- Brick
- Windows
- Screens
- Community
- Curbs · Sidewalks · Street Lights
- Sewer
- Public Sewer
Rooms
Second
- Bedroom 215X11
- Bedroom 313X11
- Loft13X8
- Master Bedroom16X12
Main
- Dining Room16X15
- Family Room25X21
- Kitchen20X12
- Laundry13X11
- Living Room20X13
Financial Details
- Annual taxes
- $15,869Tax year 2024
- Parcel number
- 31352030170000
Directions
Sauk Trail towards Richton Park turn right onto Central Park Ave turn left onto Miami St turn right on Suwanee St

Listing Courtesy: Vylla Home - 7738312000
Last Updated: 2026-09-23T00:00:00.000Z
Commute Calculator
Explore commute times from 411 Suwanee Street, Park Forest, IL 60466.