1100210 Trinity DriveOxford, PA 19363
SYCAMORE CROSSING · CHESTER County
Description
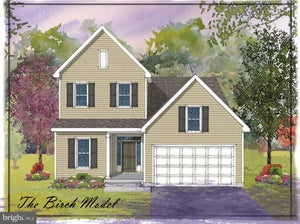
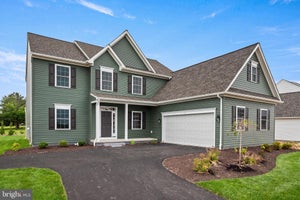
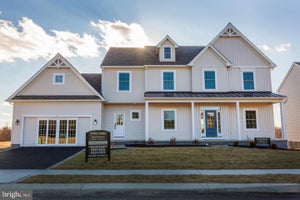
*BRAND NEW PHASE!!* Welcome to Sycamore Crossing - Custom New Construction community in the heart of Oxford Borough. The new Model has been completed featuring a beautiful oak tread staircase and tiled Primary Bath Shower. This fantastic community is the best value in the area...SAI Custom Builder uses standard high-end finishes in these fully customizable Single Family Homes! The options for your home are limitless and our team is happy to help you custom design your new home to fit your lifestyle. you can choose 1, 2, or 2 story floor plans totaling up to as much as 3,600 square feet, and from 1-5 bedrooms with an optional First Floor Master Suite. High-End Finishes include Granite/Quartz Countertops and Stainless Steel Appliances, double-hung windows and high-end LVP flooring throughout the First Floor. These homes have Full Basements and 2-Car Garages as well. **Take advantage of the special financing available through the builders lender. Offering 3% down, and no PMI, saving your buyer $300+- per month in their payment!** Rarely does such an amazing opportunity present itself! Floor plans, photos and elevations shown may not coincide with the actual model.
Property Information
- Property type
- Residential
- Sub-type
- Single Family Residence
- Structure type
- House
- Year built
- 2025
- Living area
- 2,565 Sq Ft
- Lot size
- 0.20 acres
- Garage spaces
- 2
- Parking spaces
- 4
- Zoning
- RES
- Days on market
- 367
- MLS® Listing#
- PACT2110522
Property Features
- Interior
- Eat-in Kitchen · Kitchen Island · Pantry · Walk-In Closet(s) · Open Floorplan
- Appliances
- Range · Gas Water Heater · Built-In Range · Dishwasher · Stainless Steel Appliance(s)
- Cooling
- Central Air · Electric
- Heating
- Natural Gas · Forced Air
- Flooring
- Carpet · Wood · Hardwood · Other
- Basement
- Full
- Pool
- None
- Parking
- Private · Garage · Driveway · Inside Entrance · Attached
- Laundry
- Laundry Room · Upper Level
- Patio
- Porch
- Foundation
- Concrete Perimeter · Permanent
- Roof
- Shingle
- Sewer
- Public Sewer
- Water source
- Public
Rooms
Upper 1
- Primary Bedroom
- Primary Bathroom
- Full Bath
- Bedroom 2
- Bedroom 3
- Bedroom 4
- Laundry
Main
- Foyer
- Half Bath
- Dining Room
- Great Room
- Kitchen
Lower 1
- Basement
Schools
- District
- OXFORD AREA
Financial Details
- HOA
- $275 / Annually
- Parcel number
- NO TAX RECORD
Directions
Get on US-1 S in East Marlborough Township from W Sickle St and PA-82 N,Head north on S Mill Rd toward W Cypress St, 0.3 mi, Turn right onto W Sickle St, 0.4 mi, Turn left onto PA-82 N/N Union St, Continue to follow PA-82 N, 0.6 mi, Turn left onto the ramp to Baltimore,Merge onto US-1 S,Take the PA-472 exit toward Quarryville/Oxford,Turn left onto PA-472 S/E Lancaster Ave/Lancaster Pike, Turn right onto Trinity Dr
Listing Courtesy: EXP Realty, LLC - 8883977352