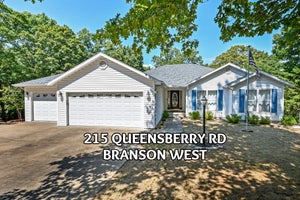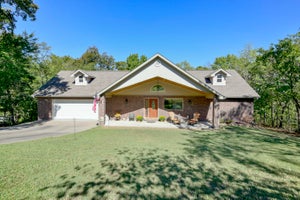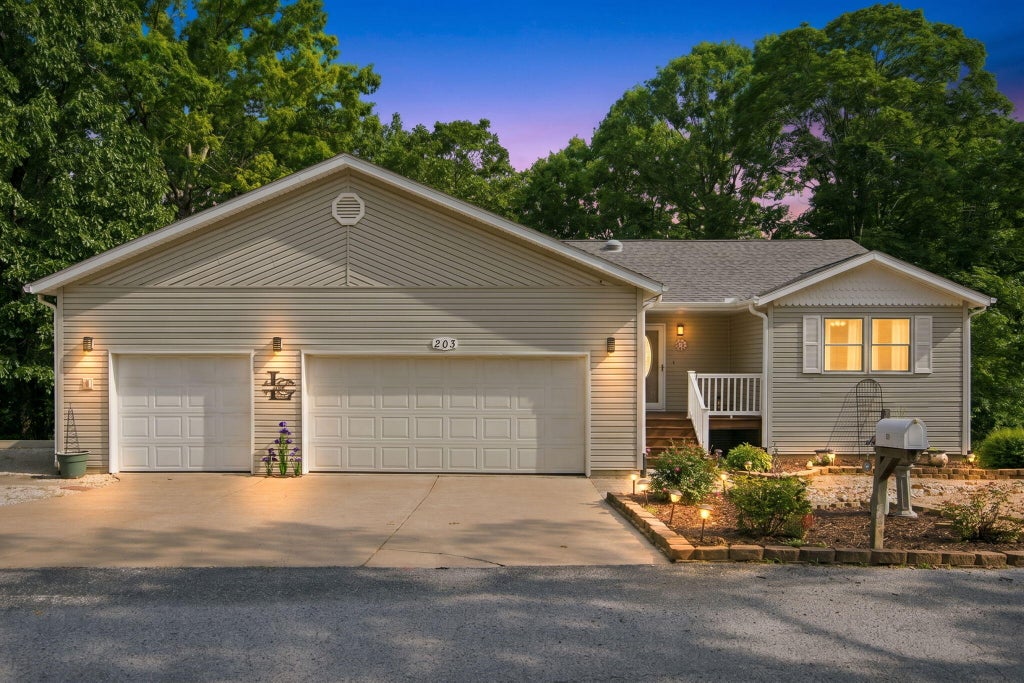
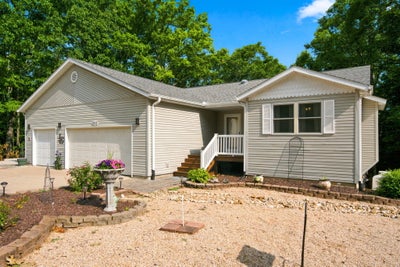
203 Queensberry DriveBranson West, MO 65737
Catamount Ridge South · Stone County
Description
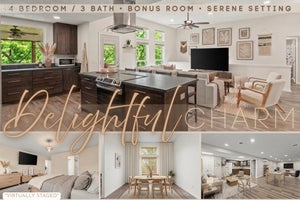
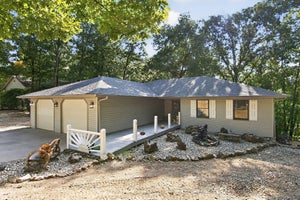
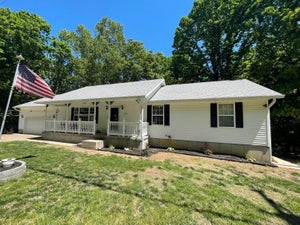
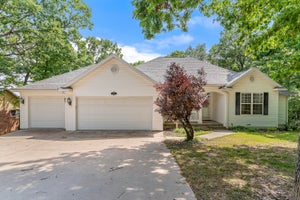
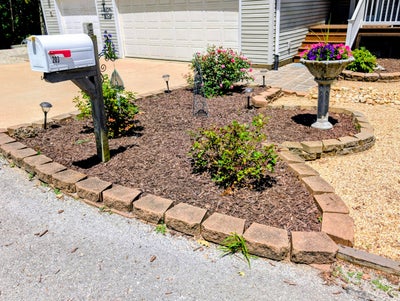
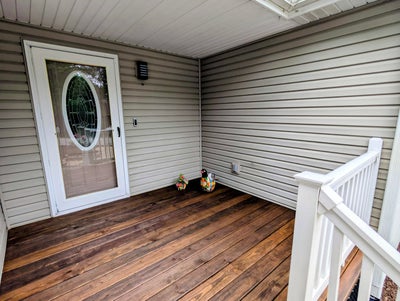
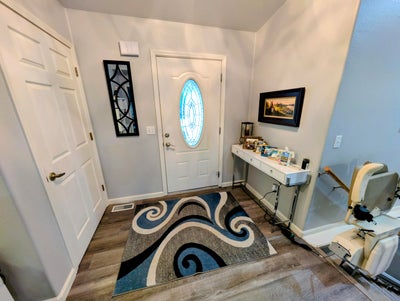
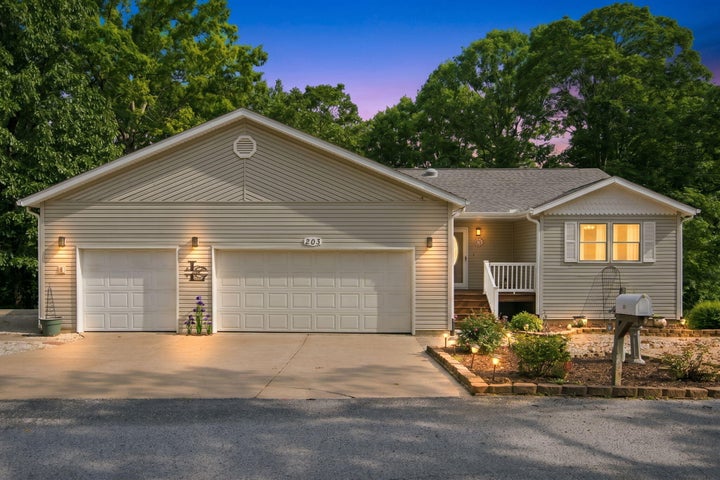
Step into a home that is loved with the large front deck leading into the tiled entry featuring beautiful decor & lighting through out the house. Large living room has cathedral ceilings & a beautiful gas fireplace, the nice dining area looks out onto the large deck across the back, making you feel like you are in the trees to view nature along with the many deer in the area. The deck has steps leading down into the fenced area of the backyard. The kitchen features all NEW appliances & backsplash w/a bar perfect for 2 people or a great area for buffet setup when entertaining. Kitchen offers plenty of cabinets that complete & highlight it. . Step out the door to the 3 car garage, which has room for a freezer & extra refrigerator if needed. The large primary bedroom & bath have lots of room for relaxation. A guest bedroom, a guest bath & the Laundry Closet all make up the Main Level. The LL offers a perfect Family room area w/another gas freestanding fireplace. Down the hall is an office(or potential 3rd BR w/a chifforobe needed), along with another room--a 2nd office,exercise room or a hobby room which is how it is currently used now (or potential 4th BR w/a chifforobe needed). There is a huge, carpeted storage area (13.6 X 13.6) and a 21 X 4.4 mechanical room. Outside the family room door is a gravel area, a covered wooden walkway to the gate for leaving the backyard, and steps leading to the RV parking area or the shed on the property. One highlight of this house is the low yard maintenance, which uses pea gravel along with one large area for landscaping which now has some small bushes. Another highlight is the RV parking area, which includes electric service and offers a perfect spot to load up before traveling. The lake is minutes away and a third-party boat slip may be available. What a lovely home in this nice s/d & just minutes to Branson West, Home Warranty & ready for you!!! Some furniture can be purchased so ask for the list!!!
Property Information
- Property type
- Residential
- Sub-type
- Single Family Residence
- Style
- Contemporary / Raised Ranch
- Year built
- 1996
- Living area
- 2,303 Sq Ft
- Lot size
- 0.91 acres
- Lot dimensions
- 1215 X 304.5 X 192.5 X 230
- Garage spaces
- 3
- Days on market
- 121
- MLS® Listing#
- 60326913
Property Features
- Interior
- Entrance Foyer · Cathedral Ceiling(s) · Granite Counters · Walk-In Closet(s) · High Speed Internet
- Exterior
- Rain Gutters
- Appliances
- Gas Oven · Dishwasher · Dryer · Washer · Microwave · Refrigerator · Disposal
- Cooling
- Ceiling Fan(s) · Heat Pump
- Heating
- Electric · Propane · Heat Pump · Fireplace(s)
- Flooring
- Carpet · Tile · Laminate
- Fireplace
- Gas · Family Room · Basement · Propane · Living Room
- Basement
- Walk-Out Access · Sump Pump · Storage Space · Interior Entry · Finished · Exterior Entry · Full
- Parking
- RV Access/Parking · Workshop in Garage · Garage Faces Front · Garage Door Opener · Driveway · Additional Parking
- Laundry
- Main Level
- Patio
- Patio · Covered · Front Porch · Deck
- Fencing
- Chain Link
- Lot features
- Sloped · Few Trees
- Construction
- Vinyl Siding
- Roof
- Composition
- Windows
- Insulated Windows · Window Coverings · Window Treatments · Double Pane Windows · Blinds
- Security
- Smoke Detector(s)
- Other structures
- Shed(s)
- Utilities
- Propane · Cable Available
- Water source
- Public
Rooms
- Bathroom Full8 x 7
- Garage21.7 x 20.3
- Dining Area12 x 11
- Garage21.7 x 11.7
- Deck27 x 11
- Deck16 x 8
- Entry Hall8 x 7.7
- Bathroom Full9 x 5
- Porch9.1 x 8.8
- Other21 x 4.4
- Bedroom 212.4 x 10.3
- Bedroom 311.3 x 10.5
- Bedroom 412.11 x 11.3
- Bonus Room13.6 x 13.6
- Family Room19.3 x 13.8
- Kitchen14 x 10
- Laundry5.4 x 3
- Living Room19.9 x 15.7
- Master Bathroom9 x 7
- Master Bedroom17 x 11.2
Schools
- Elementary
- Reeds Spring
- Middle
- Reeds Spring
- High
- Reeds Spring
Financial Details
- HOA
- $900 / Annually
- Annual taxes
- $1,695Tax year 2025
- Parcel number
- 11-6.0-24-000-000-007.016
Directions
Branson West: South on Bus 13. Left on Talking Rocks Road. Left on Queensberry to left at Y, still on Queensberry to SIY on Left.
Listing Courtesy: Table Rock Sunset Properties - 4175974148
Presented by: Kathy J Clark
Commute Calculator
Explore commute times from 203 Queensberry Drive, Branson West, MO 65737.