
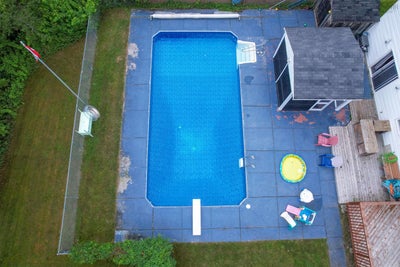

34 Macdougall HeightsSydney River, NS B1S 3A7
Cape Breton
Description
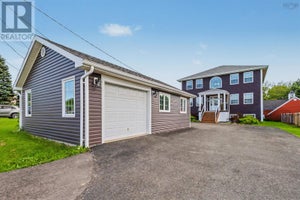
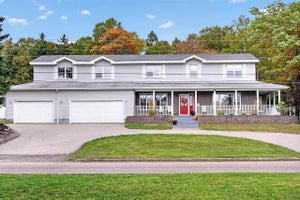
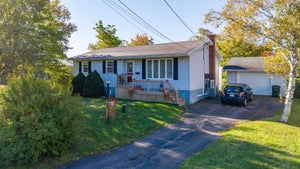
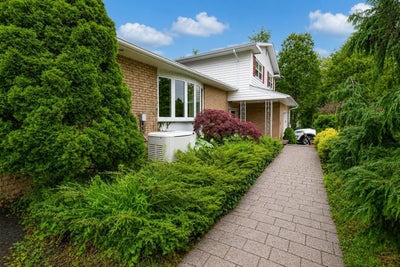
Welcome to this exceptional family home in one of Sydney River's most sought-after neighborhoods. Perfectly situated just minutes from the hospital, top-rated schools, shopping, restaurants, and all the amenities you need, this property offers the ideal combination of convenience, comfort, and space. Set on a generously sized lot with beautiful green space, this home is designed for both everyday living and entertaining. Enjoy your own private backyard retreat featuring an in-ground pool, a charming gazebo, and plenty of room for children to play or for hosting family and friends.The impressive exterior offers outstanding functionality with a double attached garage, an additional single attached garage, and two separate driveways—providing ample parking and storage for vehicles, recreational toys, or hobbies.Step inside to discover warm hardwood floors and spacious living areas filled with natural light. The inviting living room features a cozy fireplace, creating the perfect setting for relaxing evenings while adding warmth and ambiance throughout the cooler months. The large eat-in kitchen is ideal for entertaining, offering plenty of room for family gatherings, while the formal dining room provides an elegant space for special occasions. With four generously sized bedrooms—three on the upper level and one on the lower level—there is plenty of room for a growing family or visiting guests. The spacious primary suite is a true retreat, complete with a walk-in closet and a private ensuite bath. The home also features three full bathrooms and one convenient half bath, ensuring comfort and convenience for busy households. Offering an abundance of living space both inside and out, this well-appointed home is perfectly suited for families looking to settle in one of Sydney River's most desirable locations. Don't miss your opportunity to make this incredible property your next home.
Property Information
- Property type
- Residential
- Sub-type
- Single Family Residence
- Year built
- 1976
- Stories
- 2
- Living area
- 2,239 Sq Ft
- Lot size
- 0.38 acres
- Garage spaces
- 6
- Parking spaces
- 6
- Ownership
- Freehold
- Zoning
- RUC
- Days on market
- 70
- MLS® Listing#
- 202619420
Property Features
- Interior
- High Speed Internet
- Appliances
- Washer · Dryer · Electric Range · Dishwasher · Washer/Dryer · Range Hood · Refrigerator
- Heating
- Baseboard · Hot Water · Oil
- Flooring
- Carpet · Ceramic Tile · Hardwood · Laminate · Vinyl
- Basement
- Finished
- Pool
- In Ground
- Parking
- Attached · Heated Garage · Paved · Driveway
- Patio
- Deck
- Fencing
- Fenced
- Lot features
- Landscaped
- Construction
- Brick · Vinyl Siding
- Foundation
- Concrete Perimeter
- Roof
- Asphalt
- Other structures
- Barn(s)
- Community
- Park · Playground
- Utilities
- Cable Available · Cable Connected · Phone Connected
- Sewer
- Public Sewer
- Water source
- Well
- Parcel number
- 15051972
Rooms
Lower Level
- Rec Room21'5x15
- Bathroom 45x3
- Laundry10x7'5
Main Floor
- Foyer16'5x9'2
- Bathroom 132
- Dining Room13'9x11
- Family Room17x13'5
- Kitchen17X13'5
2nd Level
- Bathroom 210x5
- Bathroom 38x8 odd
- Bedroom 114x13'5
- Bedroom 212'5x10'5
- Bedroom 310'9x10
Schools
- Elementary
- Sydney River Elementary School
- Middle
- Malcolm Munroe Memorial Junior High School
- High
- Riverview High School
Directions
Kenwood Dr. to Elkin St. to MacDougall Heights
Listing Courtesy: Viewpoint Realty Services Inc. (Sydney)
Commute Calculator
Explore commute times from 34 Macdougall Heights, Sydney River, NS B1S 3A7.