95 Maskinonge RoadTay, ON L0K 2A0
Description
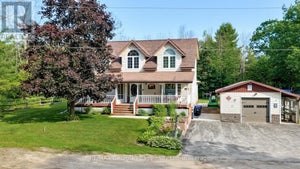
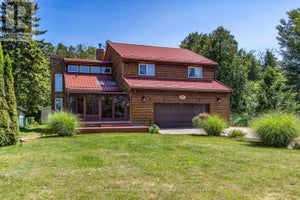
Affordable Georgian Bay waterfront living! Welcome to 95 Maskinonge Road in Tay Township, where endless four-season recreation and the sought-after Georgian Bay lifestyle await. Imagine jumping in the boat from your private dock for a day on the water, waterskiing on calm summer mornings, casting a line and fishing right from your own dock, or enjoying spectacular sunsets over the bay. In the winter, create your own skating rink, gather around an outdoor fire on the ice, or access nearby OFSC snowmobile trails for unforgettable adventures.The Tay Shore Trail is just steps away, offering kilometres of walking, biking, and rollerblading along the waterfront. All of this can be yours while enjoying approximately 1,450 sq. ft. of living space featuring 3 bedrooms and 1.5 bathrooms in a fully winterized four-season home/cottage, located on a municipally maintained road just 90 minutes north of Toronto. The property also features a detached double garage, providing ample space for boats, water toys, tools, and recreational equipment. Inside, you'll find a bright open-concept layout, spacious kitchen, and panoramic water views that showcase the beauty of Georgian Bay year-round. Whether you're searching for a weekend getaway, family cottage, or year-round waterfront residence, this property offers the perfect blend of recreation, comfort, and convenience. Don't miss this opportunity to own an affordable piece of Georgian Bay waterfront. (id:31684)
Property Information
- Property type
- Residential
- Sub-type
- Single Family Residence
- Structure type
- House
- Stories
- 1
- Lot dimensions
- 93 x 203 FT ; in 1990 478' road to waters edge
- Parking spaces
- 6
- Ownership
- Freehold
- Listing #
- S13663056
Property Features
- Appliances
- Washer · Refrigerator · Water Softener · Dishwasher · Dryer
- Heating
- Forced Air · Natural Gas
- Basement
- Finished · Full
- Parking
- Garage · Detached
- Lot features
- Level · Waterfront
- Construction
- Vinyl Siding
- Foundation
- Block
- Community
- Fishing
- Utilities
- Cable Available
- Sewer
- Septic Tank
- Water source
- Well · Shared Well
Rooms
Lower level
- Primary Bedroom
- Bathroom
- Bedroom 2
- Bedroom 3
- Utility Room
Main level
- Other
- Foyer
- Bathroom
- Dining Room
- Kitchen
- Living Room
- Office
Financial Details
- Annual taxes
- $3,045Tax year 2025
Directions
Cross Streets: Hwy 12 and Caswell Beach Road. ** Directions: Hwy 12 to Caswell Beach Road, right on Maskinonge Road.

Listing Courtesy: Century 21 B.J. Roth Realty Ltd.
Data Terms of Use
This website is operated by EXIT Realty Trinity, Brokerage, a brokerage who is a member of The Canadian Real Estate Association (CREA). The content on this website is owned or controlled by CREA. By accessing this website, the user agrees to be bound by these terms of use as amended from time to time, and agrees that these terms of use constitute a binding contract between the user, EXIT Realty Trinity, Brokerage, and CREA.
Copyright
The content on this website is protected by copyright and other laws, and is intended solely for the private, non-commercial use by individuals. Any other reproduction, distribution or use of the content, in whole or in part, is specifically prohibited. Prohibited uses include commercial use, “screen scraping”, “database scraping”, and any other activity intended to collect, store, reorganize or manipulate the content of this website.
Trademarks
REALTOR®, REALTORS®, and the REALTOR® logo are certification marks that are owned by REALTOR® Canada Inc. and licensed exclusively to The Canadian Real Estate Association (CREA). These certification marks identify real estate professionals who are members of CREA and who must abide by CREA’s By-Laws, Rules, and the REALTOR® Code. The MLS® trademark and the MLS® logo are owned by CREA and identify the professional real estate services provided by members of CREA.
Liability and Warranty Disclaimer
The information contained on this website is based in whole or in part on information that is provided by members of CREA, who are responsible for its accuracy. CREA reproduces and distributes this information as a service for its members, and assumes no responsibility for its completeness or accuracy.
Amendments
EXIT Realty Trinity, Brokerage may at any time amend these Terms of Use by updating this posting. All users of this site are bound by these amendments should they wish to continue accessing the website, and should therefore periodically visit this page to review any and all such amendments.
Commute Calculator
Explore commute times from 95 MASKINONGE ROAD, Tay, ON L0K 2A0.